






Services
© 2026 MSB Group. All rights reserved.
MSB Group UK is the trading name of MSB Steel Ltd
Created by Just Chill
Industry News
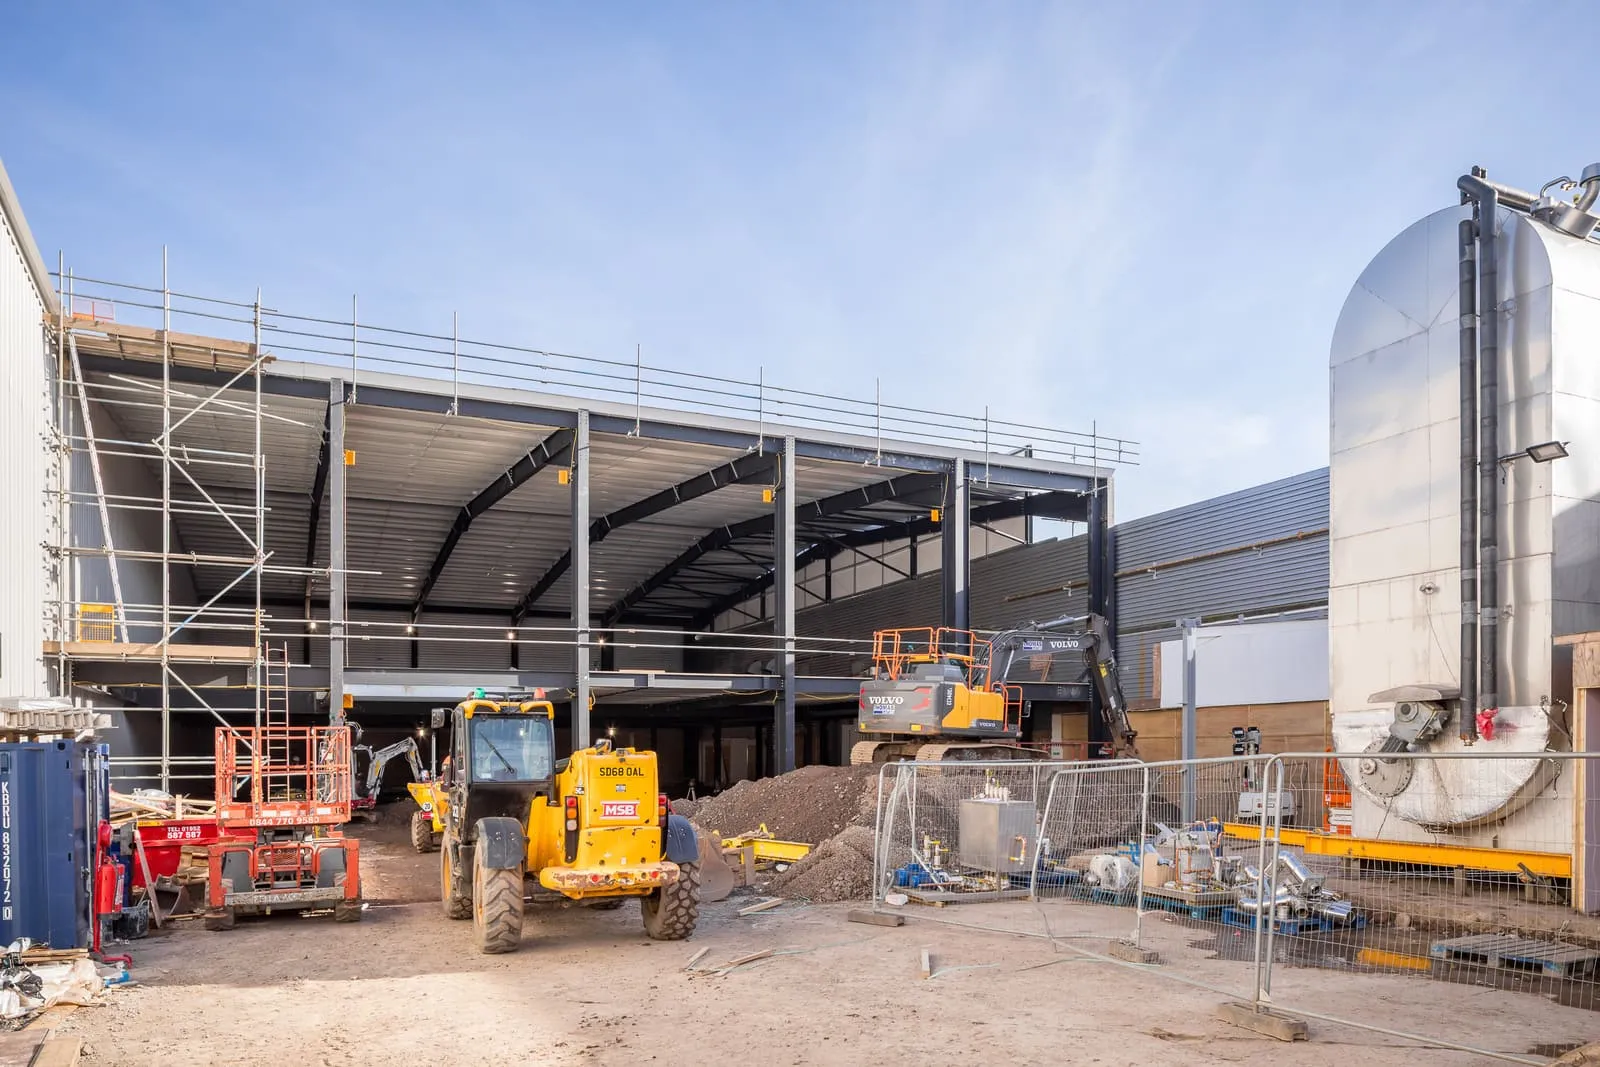
A steel framed building under construction by MSB Group.
Most commercial steel buildings in the UK are portal frames, but steel buildings differ by structure, use and how they are procured. This guide sets out the types, typical spans, 2026 costs, certification and the questions to ask before you buy.
A steel building is any building whose structure is a steel frame, and in the UK that usually means a portal frame: columns and rafters joined rigidly at the eaves and ridge, with cladding fixed to purlins and rails. Beyond that, steel buildings differ by structural form, by use and by how they are procured, and each choice changes cost, programme and risk.
There are three useful ways to sort steel buildings. By structure, which is how the frame carries load. By use, which sets height, floor loading and fit-out. And by construction route, which is who designs, fabricates and builds it. Most confusion in quotes comes from comparing buildings that differ on one of these without saying so.
The Steel Construction Institute (SCI) describes the portal frame as the usual form for single-storey industrial and commercial buildings, with several variants for specific problems. Our guide to portal frame buildings goes through how they work. These are the structural types you will meet.
Span and height set the weight of steel, and weight drives cost. The SCI gives clear heights to the underside of the haunch of 8 to 18 metres for portal frames, a roof pitch of 5 to 10 degrees, and frame spacing of 6 to 8 metres. Low-eaves frames of 4 to 8 metres weigh roughly 30 to 40 kg per m² of floor, while high-eaves frames of 10 to 13 metres weigh 40 to 50 kg per m², about 20% more. Northlight-type rooflights can add as much as 35% to the frame cost. Before you fix a height, ask what will be stored or built under the roof, because height you do not use is an expensive habit.
The use sets eaves height, floor loading, envelope and services, which is why a warehouse and a showroom with the same footprint cost different amounts. These are the uses we build for, with the points that matter in each.
This is the choice people overlook, and it changes who carries the risk.
A price for a steel building can mean the frame only, the weathertight shell, or a finished building with services. Establish which before comparing numbers. For a single-storey portal frame, the frame alone is £116 to £151 per m² with low eaves of 6 to 8 metres and £141 to £180 per m² with eaves of 10 to 13 metres, according to Costing Steelwork 37 (September 2026). Our guide price for a basic building package is £200 to £350 per m² excluding groundworks, and a shell with fit-out is around £350 to £600 per m². Beyond that, a fully serviced building is priced on its services and fit-out rather than its structure. The one fully costed example in the SCI's cost pages, a Stoke warehouse, came to £920 per m² with the frame at £127, about 14% of the total.
Multi-storey frames cost more per square metre because the steel is heavier and floors are added. The SCI's cost planning guidance gives, as at the third quarter of 2025, £158 to £191 per m² for a low-rise frame with short spans and a repetitive grid at 55 kg per m², and £266 to £299 per m² for a high-rise long-span frame at 90 kg per m². Composite floors add £90 to £140 per m², and hollowcore precast floors with topping £137 to £193 per m². Our full guide to steel frame building cost shows the layers, and steel prices and imports explains why quotes need a validity date.
15-50 m
typical portal frame span; 25 to 35 m is the most efficient range (Steel Construction Institute)
£116-180
per m² for the frame alone, depending on eaves height (Costing Steelwork 37, September 2026)
All fabricated structural steelwork delivered to a site in Great Britain must be UKCA or CE marked against BS EN 1090-1, as the SCI's UKCA marking guidance states. BS EN 1090-2 covers execution. The Execution Class sets the level of control, and Execution Class 2 (EXC2) is appropriate for the majority of buildings in the UK. A fabricator with EXC3 capability can work on EXC1 to EXC3 projects, while one certified only to EXC2 is limited to EXC1 and EXC2.
Ask any supplier, kit or bespoke, for the certificate and the Execution Class it covers, and check the certificate number against the issuing body's register. The SCI notes that UKCA certification requires a UK Approved Body, which carries out the initial plant and factory production control inspections and annual audits and issues the certificate and welding certificate showing the Execution Class achieved.
A steel frame is a construction method, not a planning category. What counts is the use, size and location. An industrial or warehouse building falls under permitted development Class H only as an extension or alteration to an existing building, or a new building of up to 200 square metres within its curtilage, so a new commercial building of any scale needs planning permission. The limits are set out in Class H of Part 7. Farm buildings follow the agricultural rules in our agricultural planning guide, and garden and domestic outbuildings follow different permitted development limits again.
All new buildings need building control approval. For non-domestic buildings the energy requirements are in Approved Document L Volume 2, which we cover in Part L for commercial buildings.
Our guide to checking a contractor before you sign covers the wider checks.
Start with the use, then work outwards. If you need open floor up to 50 metres wide and one level, a clear-span portal frame is the default. If the width is greater, look at a multi-span frame. If you need two or more floors, a multi-storey frame or a portal with a mezzanine is the answer, and our guide to mezzanine floors explains the rules. If you need a roof span beyond about 50 metres, you are into trusses or space frames. Then choose the construction route by risk: a kit for a simple building on a prepared base, bespoke or design and build when the building has height, loads, a difficult site or a tight programme.
We design, fabricate and erect steel framed buildings as one package, so the frame, foundations and cladding are designed together. We fabricate in our own 45,000 sq ft workshop, erect with our own teams and manage the groundworks. Our steelwork carries UKCA marking and UKAS-accredited SCCS certification, and we are on Constructionline at Gold level. Read more on our steel framed buildings page, and see cladding and roofing and groundworks for the parts of the package.
Send us the use, the site, a rough footprint and any drawings through our contact page. We will tell you which structural type and construction route we would use, give you an indicative range and say what it includes.
By structure: clear-span portal frames, multi-span portal frames, mono-pitch frames, truss and space frame buildings and multi-storey steel frames. By use: agricultural, industrial, commercial, retail, leisure and storage. By route: kit, bespoke engineered, design and build and modular.
The frame alone is about £116 to £180 per m², depending on eaves height. A basic building package starts at around £200 to £350 per m² before groundworks, and a fitted building can pass £600 per m².
Portal frames typically span 15 to 50 metres, with 25 to 35 metres the most efficient. Trusses reach 50 to 80 metres and space frames about 100 metres, but at a cost premium that rarely makes sense below 50 metres.
A properly protected steel frame is designed for decades of use, and the life of the building is set mostly by the cladding, roof and maintenance. The design life should be stated in the specification.
Usually, for commercial and agricultural buildings, though limited extensions to an existing industrial building or warehouse can be permitted development. Check with your local planning authority.
For large-span single-storey buildings the SCI calls the portal frame a highly cost-effective solution and the most economical up to about 50 metres. For other building types, compare quotes on the same specification.
The steelwork must be UKCA or CE marked to BS EN 1090-1 for sites in Great Britain, with the Execution Class stated. EXC2 suits most buildings.
Related service
Design, fabrication and erection of steel framed buildings for industrial, commercial, retail and agricultural clients.
