






Services
© 2026 MSB Group. All rights reserved.
MSB Group UK is the trading name of MSB Steel Ltd
Created by Just Chill
Industry News
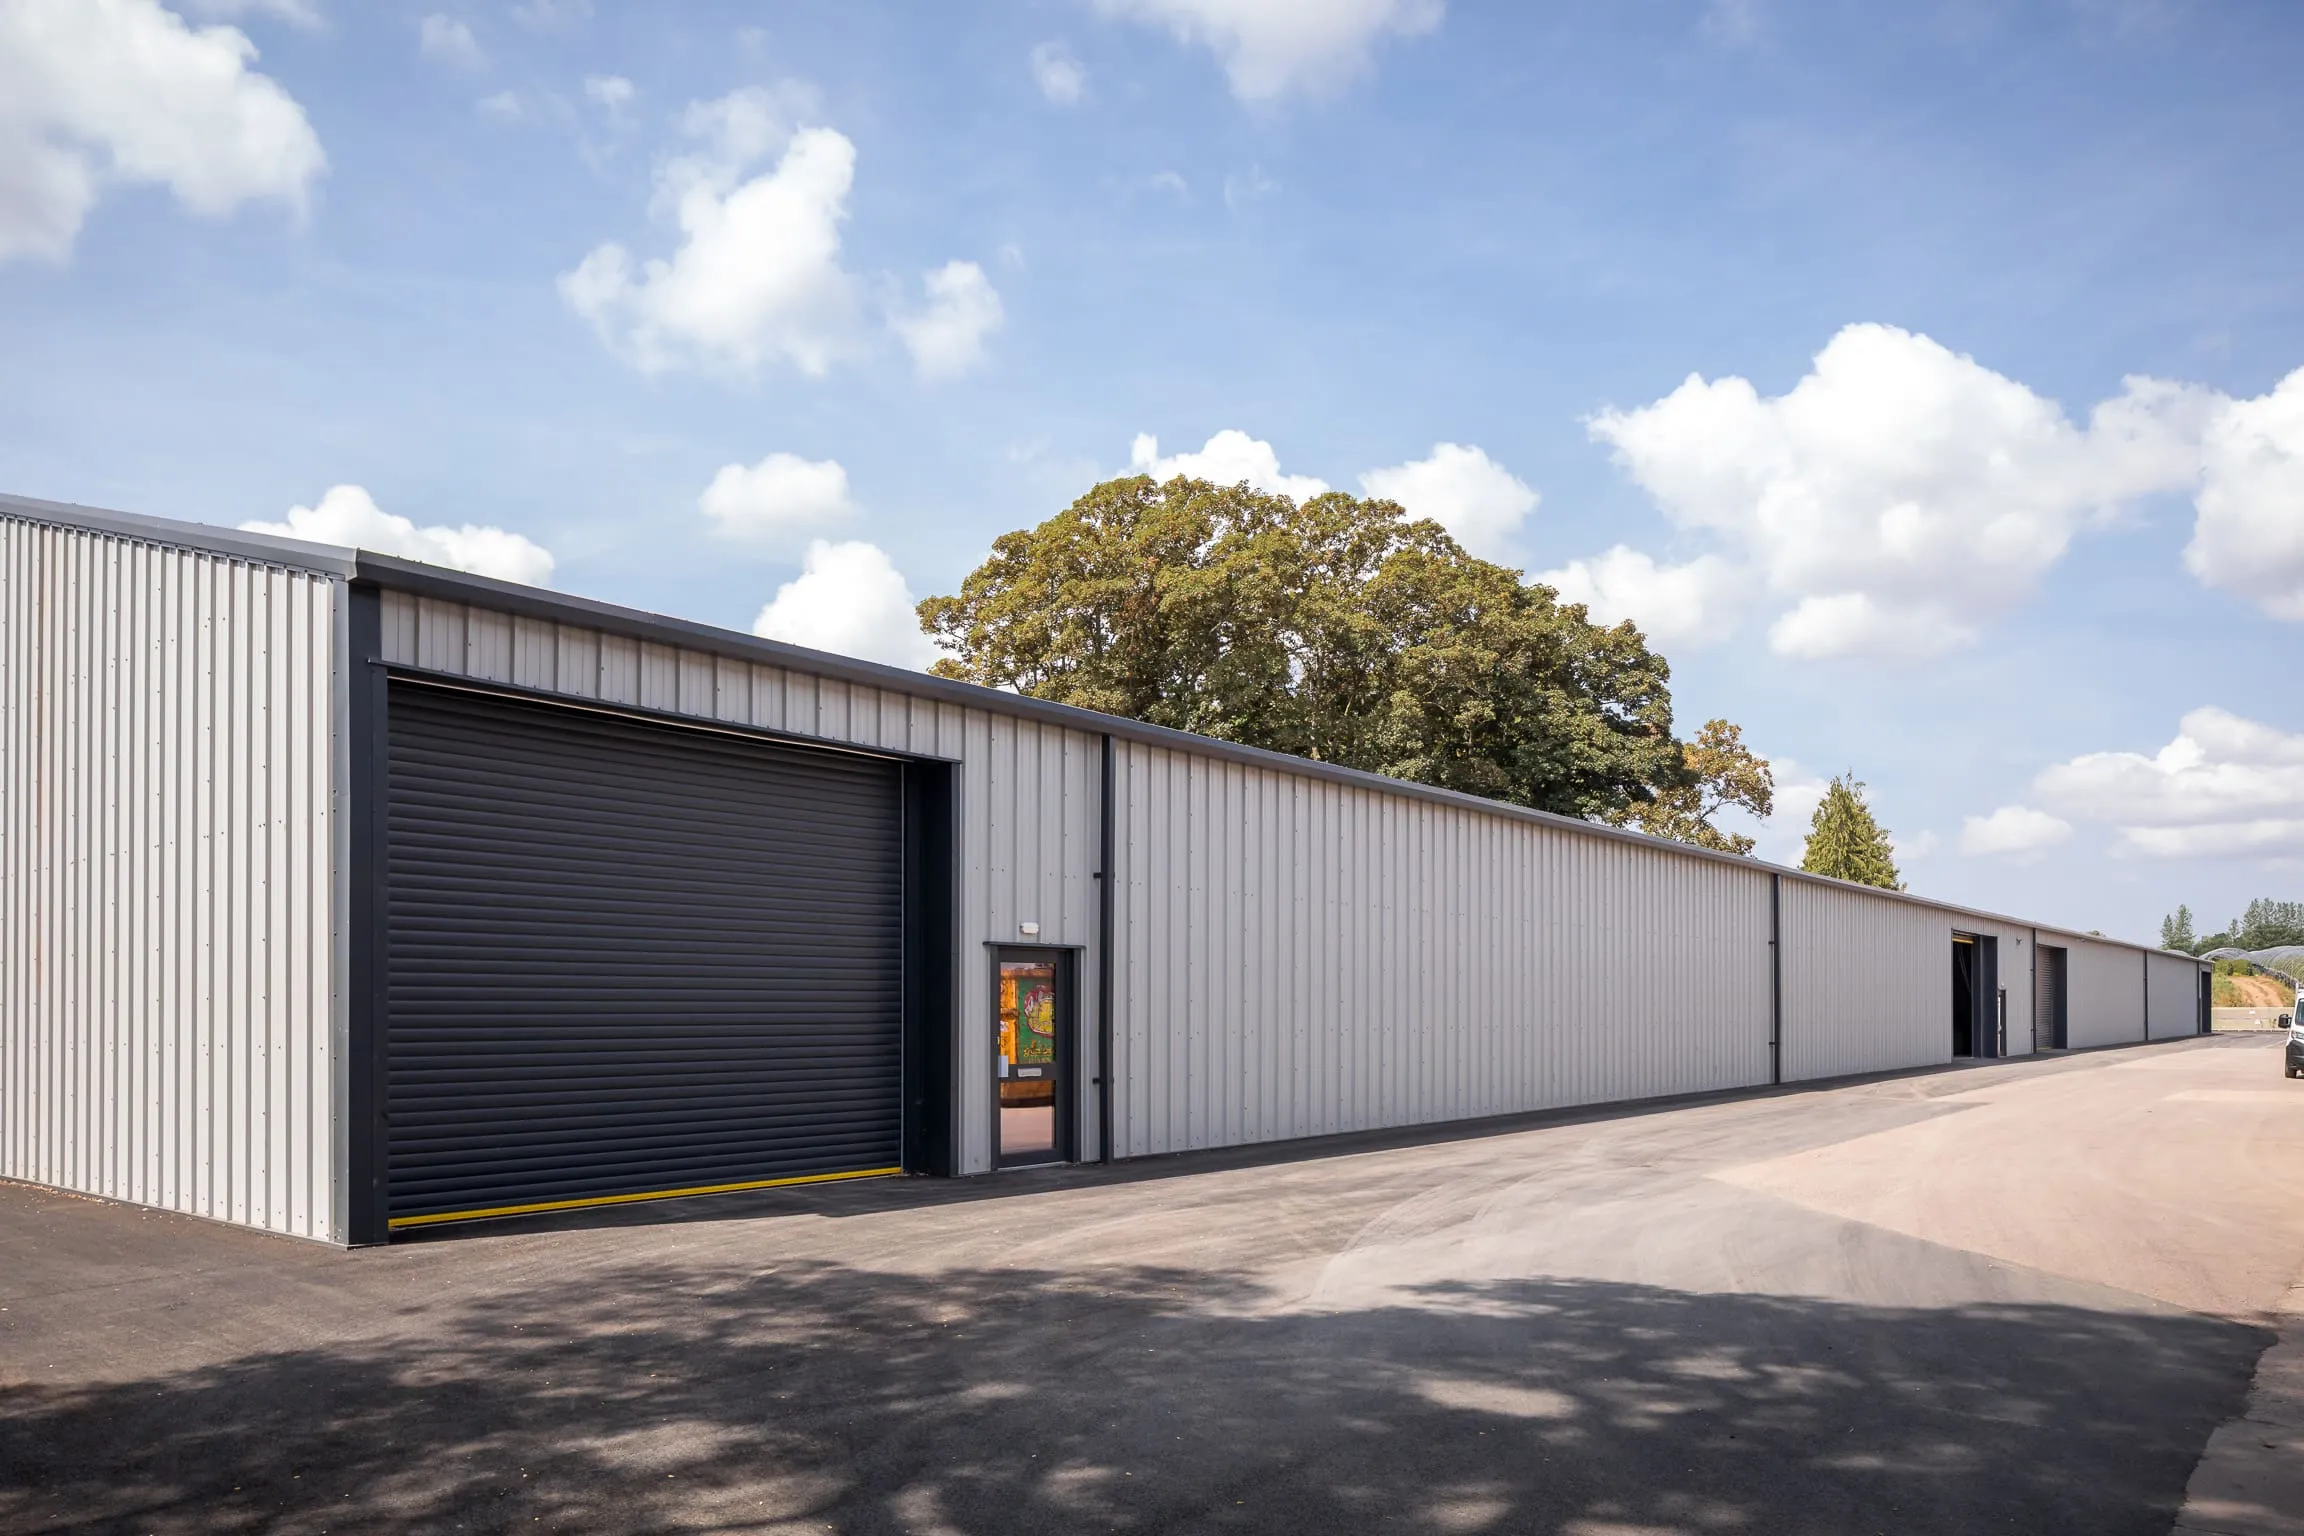
An agricultural steel building constructed by MSB Group UK.
Farm buildings in the UK are steel-framed sheds sized by use: a cow needs at least 7.5 m² of straw-yard lying area, and livestock buildings over 1,000 m² need a full planning application. Published examples run from £17,000 for a store's materials to £825,000 for a sheep shed.
Farm buildings are steel-framed sheds built around what goes inside: machinery, grain, cattle, sheep or feed. The use fixes the footprint, the height, the ventilation and the floor, and those in turn fix the price. This guide covers the main types, the space each needs, the planning and Building Regulations rules in England, how to work out a budget, and what published UK examples have cost, with their dates.
Most agricultural buildings fall into five groups: general-purpose and machinery stores, grain and produce stores, livestock housing (cubicle sheds, straw yards, sheep and beef sheds), slurry and silage stores, and workshops or cold stores. The same portal frame can serve several of them, which is why many farms ask for a clear-span steel building first and decide the internal layout second. Our portal frame explainer shows how span, bay length and eaves height are set.
The same steel frame can become a machinery store or a cattle shed, but the detail changes. Examples from the farming press and the Agriculture and Horticulture Development Board (AHDB) show how.
Ask your agricultural adviser or assurance scheme for the standard your enterprise follows before the frame is designed, because it fixes the footprint and the cost.
This is an illustration using the AHDB figures above, not a design. At 7.5 m² of lying area per cow, 100 cows need 750 m² of bedded area. At 9.5 m², where the bed is deep or ventilation is poor, they need 950 m². The loafing area comes on top, so a building covering the whole layout can reach or pass 1,000 m². That matters for planning: the Part 6 Class A limit for livestock accommodation is 1,000 m² of ground area, so a large yard can tip you from permitted development into a full application. See our guide to permitted development for agricultural buildings.
Planning for new agricultural buildings usually runs through permitted development with prior approval, with limits on size, height and distance from roads. One rule catches people out: if the agricultural use of a building permanently ends within 10 years, it generally has to be removed unless the council agrees otherwise in writing.
Under the Building Regulations, buildings used for agriculture or keeping animals are exempt (Schedule 2, Class 3) if no part is a dwelling, the building is at least 1.5 times its height from any building with sleeping accommodation, and a fire exit is within 30 metres of any point inside. Buildings whose principal use is retailing, packing or exhibiting are not exempt.
Slurry and silage stores are covered by the Silage, Slurry and Agricultural Fuel Oil (SSAFO) regulations. A new or changed store needs a 20-year life, and you notify the Environment Agency 14 days before building. Stores must be at least 10 metres from a watercourse.
A farm building price has layers, and quotes only compare when each layer is priced the same way. The steel frame is the first. Cladding and roofing are the second, and the roof sheet choice matters on livestock buildings, where ventilation and condensation drive the design. Doors, roof lights and guttering are third. Then come groundworks, which cover the base, slab or floor, drainage and any retaining walls, and these vary most from site to site. Finally there are fees and approvals: design, planning support where needed, and Building Regulations if the exemption does not apply.
Our steel frame building cost guide explains how the frame layer is priced and why prices have moved. Our groundworks guide explains the base package.
7.5 m²
minimum lying area per cow in an AHDB straw yard
1,000 m²
Part 6 Class A ground-area limit for livestock accommodation under permitted development
We could not find an independent UK per square metre figure from AHDB, the land agents or the NFU, so we do not quote one as fact. Published examples from Farmers Weekly give a sense of scale, though every one is dated and specific to its site and specification.
Steel prices have moved a good deal since. Farmers Weekly reported in September 2024 that steel had risen by about 50% in early 2022 and was still 25 to 30% above 2021 levels, and that a steel portal shed could cost 30 to 40% more than five years earlier. Treat the older examples as a floor, not a forecast.
Our own guide price for a basic general-purpose agricultural building is £150 to £250 per m², excluding groundworks, confirmed only after we have seen the site. On a 1,000 m² general-purpose shed that is £150,000 to £250,000 before groundworks and VAT. Livestock buildings with extra ventilation, drainage and doors sit above a basic store.
Because livestock buildings are bought for a head count, per-animal figures are often more useful than per-square-metre ones. Dividing the published Farmers Weekly examples gives a rough scale: about £1,100 per cow for the 270-cow cubicle shed (2020, built largely by the farmer), about £1,140 per ewe for the 726-ewe shed (2016) and about £460 per animal for the 350-head beef shed (2016). These are our arithmetic on dated, site-specific examples, so they show the range between a simple shed and a fully fitted one, not a price you should expect today. The same method on the machinery shed works too. Three 7.3 metre bays at 9 metres clear span cover about 197 m², so £17,000 of materials is about £86 per m² for materials alone, before erection, groundworks or VAT.
Livestock buildings are where cladding choices matter most. Red Tractor beef and lamb standards require effective ventilation and daylight or artificial light in daylight hours, so the design has to allow air to move and light to enter without leaving animals exposed. In practice that means deciding early on clear roof light panels, open or spaced cladding at the eaves and gables, and the roof sheet type. The machinery shed example above used a fibre cement roof with clear roof light panels. Where condensation or summer heat is a concern, an insulated roof panel is an option, covered in our insulated roof panel guide. Agree the ventilation approach with your adviser before the frame is detailed, because changing the cladding after the steel is ordered is expensive.
Most farm building projects follow the same order. Define the use and numbers, then choose a footprint and check it against the Part 6 limits. Confirm the position with the council, allowing for prior approval where it applies. Settle the specification and get frame, cladding and groundworks priced as separate lines. Then programme the base and the steel so the slab is ready when the frame arrives. Doing the planning check before the price check stops you pricing a building you cannot build.
VAT depends on what the building is. The rules sit in HMRC's VAT Notice 708, so check the position for your project with your accountant or HMRC before you assume a rate. We quote net of VAT and say so on every estimate.
Grant schemes change often. The 2026 Capital Grants offer includes items such as roofing for slurry and silage stores, covers and low-ammonia flooring, with limits of £25,000 and £35,000 on the two main groups of items. The Farming Equipment and Technology Fund 2026 closed on 12 May. Check the live position on gov.uk before you plan on funding, and ask your accountant what tax relief applies to a building, because the annual investment allowance is for plant and machinery.
Five decisions change the building more than any detail of the steel. How many animals, or how many tonnes of grain or tonnes of machinery, will it hold now and in ten years? Which assurance standard applies, because Red Tractor and similar schemes set space, ventilation and flooring? Where do vehicles, feed and slurry move, since that sets the door positions and the bay layout? Is the building going to stay agricultural, because a later change of use affects both the 10-year rule and the Building Regulations exemption? And does the site allow the footprint within the limits on roads, protected buildings and height? Answering these first turns an enquiry into a quote that can be compared, and it avoids paying for a redesign after planning feedback.
A tight brief gets comparable prices. Give the use and the number of animals or tonnes, the footprint you have in mind, the site and access, the ground, and whether you want the building within permitted development. Ask for the frame, cladding, doors and groundworks priced as separate lines, and for what is excluded. Ask who handles design, planning support and erection, and whether one team carries all of them. Our guide to checking a contractor lists what to ask for.
We design, fabricate and erect steel framed agricultural buildings, from the groundworks to the cladding, so the frame, the base and the roof come from one programme. Read about our agriculture and equine work and our steel framed buildings service, or see the groundworks we carry out. If you need roof sheets for livestock, our insulated roof panel guide covers the options.
Tell us the use, the numbers and the site through our contact page. We will give you an indicative budget and say whether we think the building fits permitted development.
Machinery and storage sheds, grain stores, livestock housing such as cubicle, straw-yard and sheep sheds, and slurry and silage stores. Workshops and cold stores are also common.
It depends on the use, size and specification. Published UK examples range from tens of thousands for a simple store to several hundred thousand for livestock housing, and a quote against your own brief is the only reliable figure.
AHDB gives at least 7.5 m² of lying area per cow, or 9.5 m² where the bed is deep or ventilation or access is poor, plus a loafing area of at least 3.0 m².
Often it is permitted development with prior approval, but size, height and location limits apply. The livestock limit is 1,000 m². See our planning guide.
Buildings used for agriculture or keeping animals are exempt if they meet the Class 3 conditions above. Buildings used for retail, packing or exhibiting are not.
If the agricultural use of a building built under permitted development permanently stops within 10 years, it generally has to be removed unless the council agrees otherwise in writing.
Related service
Steel framed agricultural buildings designed, fabricated and erected as one package.
