






Services
© 2026 MSB Group. All rights reserved.
MSB Group UK is the trading name of MSB Steel Ltd
Created by Just Chill
Industry News
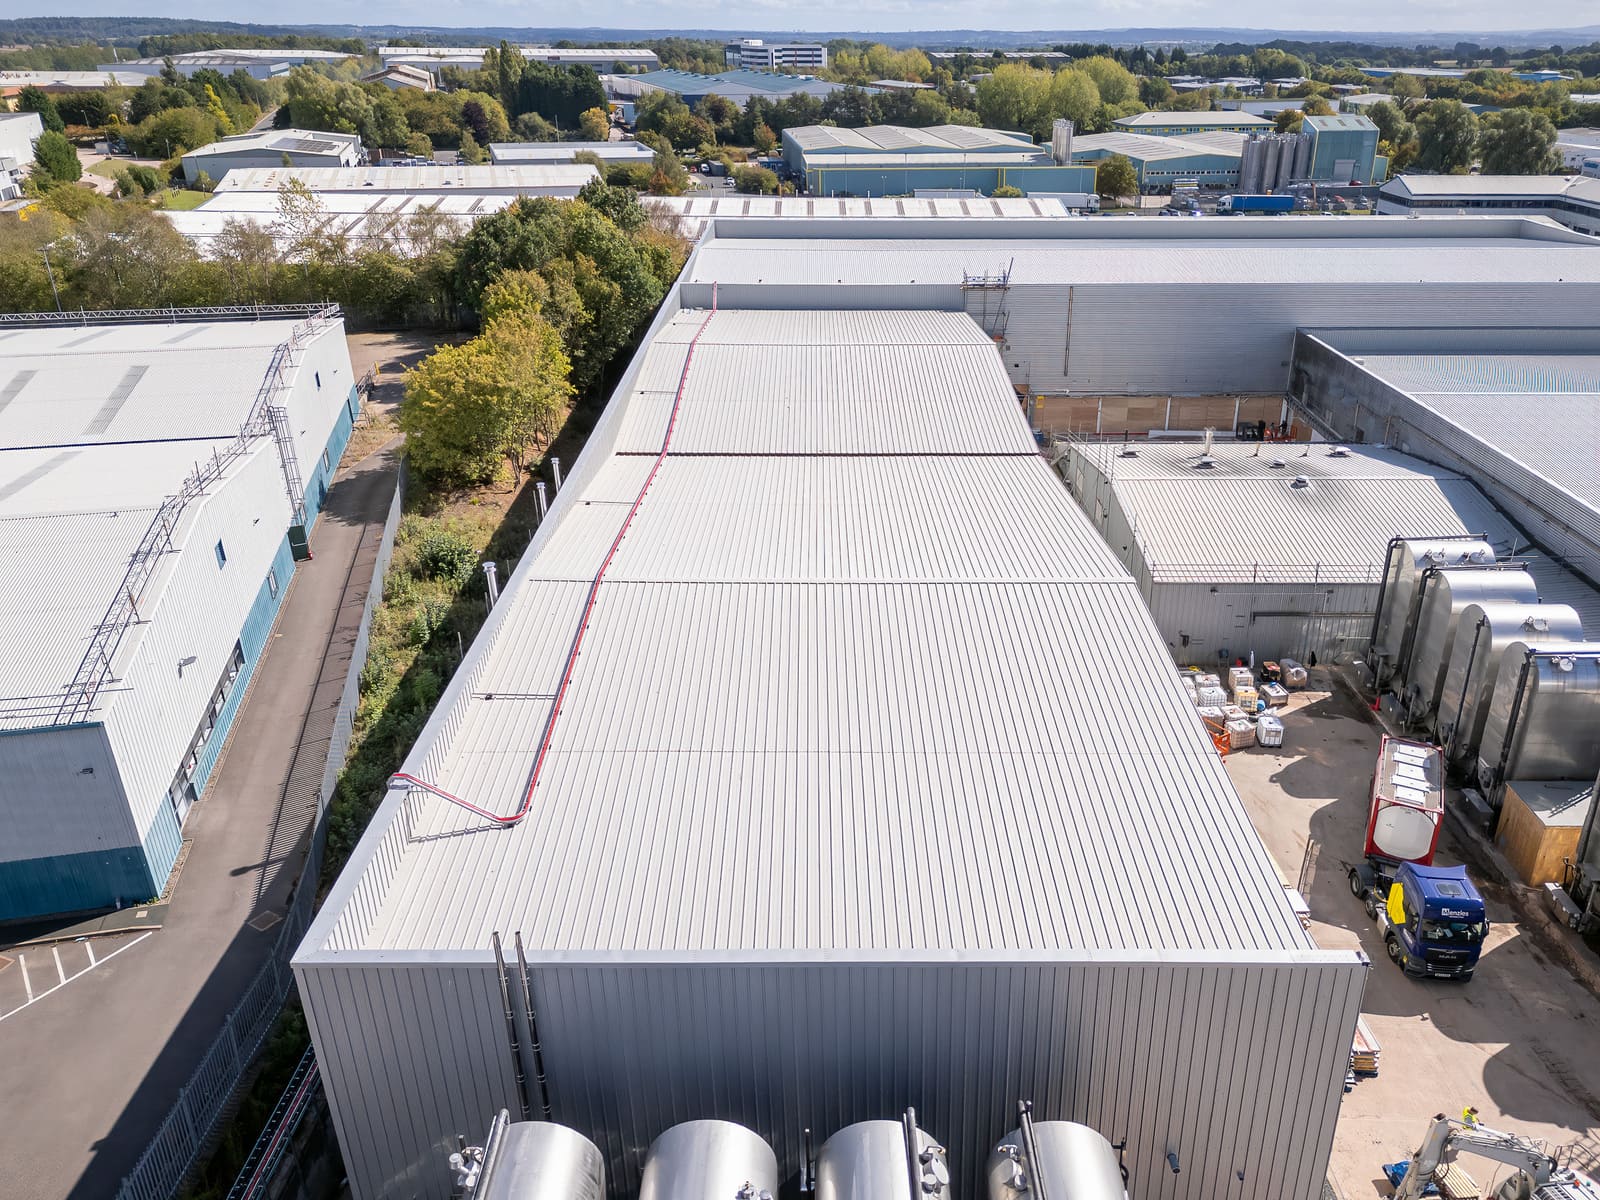
Insulated roof cladding installation on a steel-framed building.
An insulated roof panel is a factory-made sandwich of two steel sheets with an insulating core between them. It is fixed to the purlins in one operation, so the roof is insulated and weatherproof as soon as it is on. Thickness, core type, fire rating and pitch need choosing with the building, not after it.
Insulated roof panels, also called composite roof panels or sandwich panels, are the standard roof for most new industrial buildings. They go up fast, they give a clean ceiling and they meet the energy rules with a known build-up. This guide is for clients, specifiers and facilities managers who want to understand what they are buying. We explain technical terms as we go, and we do not quote a price per square metre because the figures we found were old, for walls or for different building types.
Panels are made in a factory with a rigid insulation core bonded between a profiled outer sheet and a lining sheet. The most common core is PIR (polyisocyanurate, a rigid foam), although mineral wool and other cores are made for buildings with stricter fire or hygiene needs. Because the insulation is part of the panel, a roof goes up in a single layer rather than as lining sheet, insulation, spacers and outer sheet built up in stages.
The alternative is a built-up or twin-skin roof, where the layers are assembled on the roof. That route gives more freedom over the build-up and is common where a roof has unusual loads or detailing. For a standard warehouse or workshop, composite panels are usually the quicker route. Which is right depends on the building's use, the roof loads and the fire requirements, so it is a question for the design stage.
The U-value is the measure of heat lost through a surface, in watts for every square metre for every degree of temperature difference (W/m²K). Lower is better. The thicker the core, the lower the U-value. One manufacturer's datasheet for a PIR roof panel, issued in July 2026, lists these figures for the panel on its own:
Treat those as an illustration of the pattern, not a specification. Every manufacturer publishes its own values, and the figure for the whole roof also depends on fixings, rooflights and junctions. The same datasheet gives a minimum roof pitch for that product and says its load and span tables are available only from the manufacturer. Spans between purlins are set by the panel, the loads and the supports, so the structural engineer needs the manufacturer's table for the product actually used.
Using the datasheet figures above on a 2,000 m² roof, heat loss through the panels alone is about 940 W for every degree of temperature difference with a 40 mm core, 380 W with 100 mm and 320 W with 120 mm. That is arithmetic on one product, not a prediction of your bills. It shows why the step from the thinnest panel to a mid-range one matters far more than the step from 100 mm to 120 mm, and why the thickness decision belongs in the energy calculation for the whole building.
Approved Document L sets the energy requirements for non-domestic buildings. The 2021 edition took effect on 15 June 2022. A 2026 edition comes into force on 24 March 2027, and the changes do not apply to a building where the application was given before that date and work starts on site before 24 March 2028. Under the 2026 tables, a new roof is expected to reach 0.18 W/m²K and rooflights 2.2 W/m²K. Those are the element values, and the thickness you choose is checked against a whole-building calculation, not a single table, so the design team should confirm it early. Our Part L 2026 article covers what is changing.
Rooflight area is limited as well, and the cap and the compensating measures are set in the Approved Document. Check the current figure before you size them.
24 March 2027
date the 2026 edition of Approved Document L comes into force in England
0.18
W/m²K expected U-value for a new roof under the 2026 edition tables
There are two separate questions. External fire performance of a roof is classified separately, and BRoof(t4) is the usual label. Manufacturers publish which panel thicknesses and facings have been classified for it. Reaction to fire of the core is a different classification. Insurers and, for some buildings, fire engineers have their own requirements on core type, so a food, storage or livestock building should have the core confirmed with the insurer before the order is placed.
No, treat it as fragile. The Health and Safety Executive's advice is to treat all roofs as fragile until a competent person confirms otherwise, and not to rely on sheeted roofs, ridges or purlins to take a person's weight. Use a platform beneath the roof where you can, and protect fragile rooflights with barriers or secured, labelled covers. Anyone maintaining a roof later needs the same care, so access and edge protection belong in the design.
Cost rises with thickness, with the facing and finish, and with the roof's complexity: rooflights, penetrations, and the height and access of the building. When you compare quotes, check that each states the panel thickness, core type, finish, the extent of the work, and whether the price covers supply only or supply and fit. A cheap quote with a thin core can cost more over the life of the building in energy. For a guide to the whole budget, see what a steel frame building costs, and for the steel behind the roof see our guide to steel portal frame buildings.
PIR is the common choice for general warehouses and workshops because it gives a low U-value for a given thickness. Mineral wool is chosen where fire performance or acoustic control matters more, and it is usually thicker for the same U-value. Food, cold store and livestock buildings add hygiene, moisture and insurer requirements. The core also affects weight, which feeds back into the purlin and frame design. Choose it with the designer and the insurer together, not from a brochure.
Most of these come down to design detail and site supervision rather than the product itself, which is another reason to have the roof designed with the frame.
On our projects the roof is designed alongside the frame, so the purlin spacing, the loads and the panel suit each other. Read more about our cladding and roofing service. If your existing roof is tired, our article on over-cladding or replacing an old roof explains the choice, and you can contact us for a view on your building.
Factory-made sheets with an insulating core between two steel skins, fixed straight to the purlins so the roof is insulated and weatherproof in one layer.
It depends on the U-value the building needs to meet, which is set by the Building Regulations calculation for the whole building. Thicker cores give lower U-values, and the design team confirms the thickness from the manufacturer's data.
There is no single answer. Span depends on the product, the loads and the supports, and manufacturers publish tables for it. Ask for the table for the exact panel.
Roof cladding is the general term for the weatherproof covering of a roof. An insulated roof panel is one type, combining the covering and the insulation. Single-skin sheeting and built-up systems are others.
In everyday use, yes. Both describe a factory-made sandwich panel with a steel skin on each side of an insulating core.
Yes, lightly. Keep gutters and roof drainage clear, check sealed joints and fixings after storms, and inspect rooflights and flashings on a regular cycle, using proper access and edge protection every time.
Treat every roof as fragile unless a competent person has confirmed it is not, and use proper access equipment and edge protection.
Related service
Insulated roof and wall cladding designed with the frame, fitted and signed off as part of the build.
