






Services
© 2026 MSB Group. All rights reserved.
MSB Group UK is the trading name of MSB Steel Ltd
Created by Just Chill
Industry News
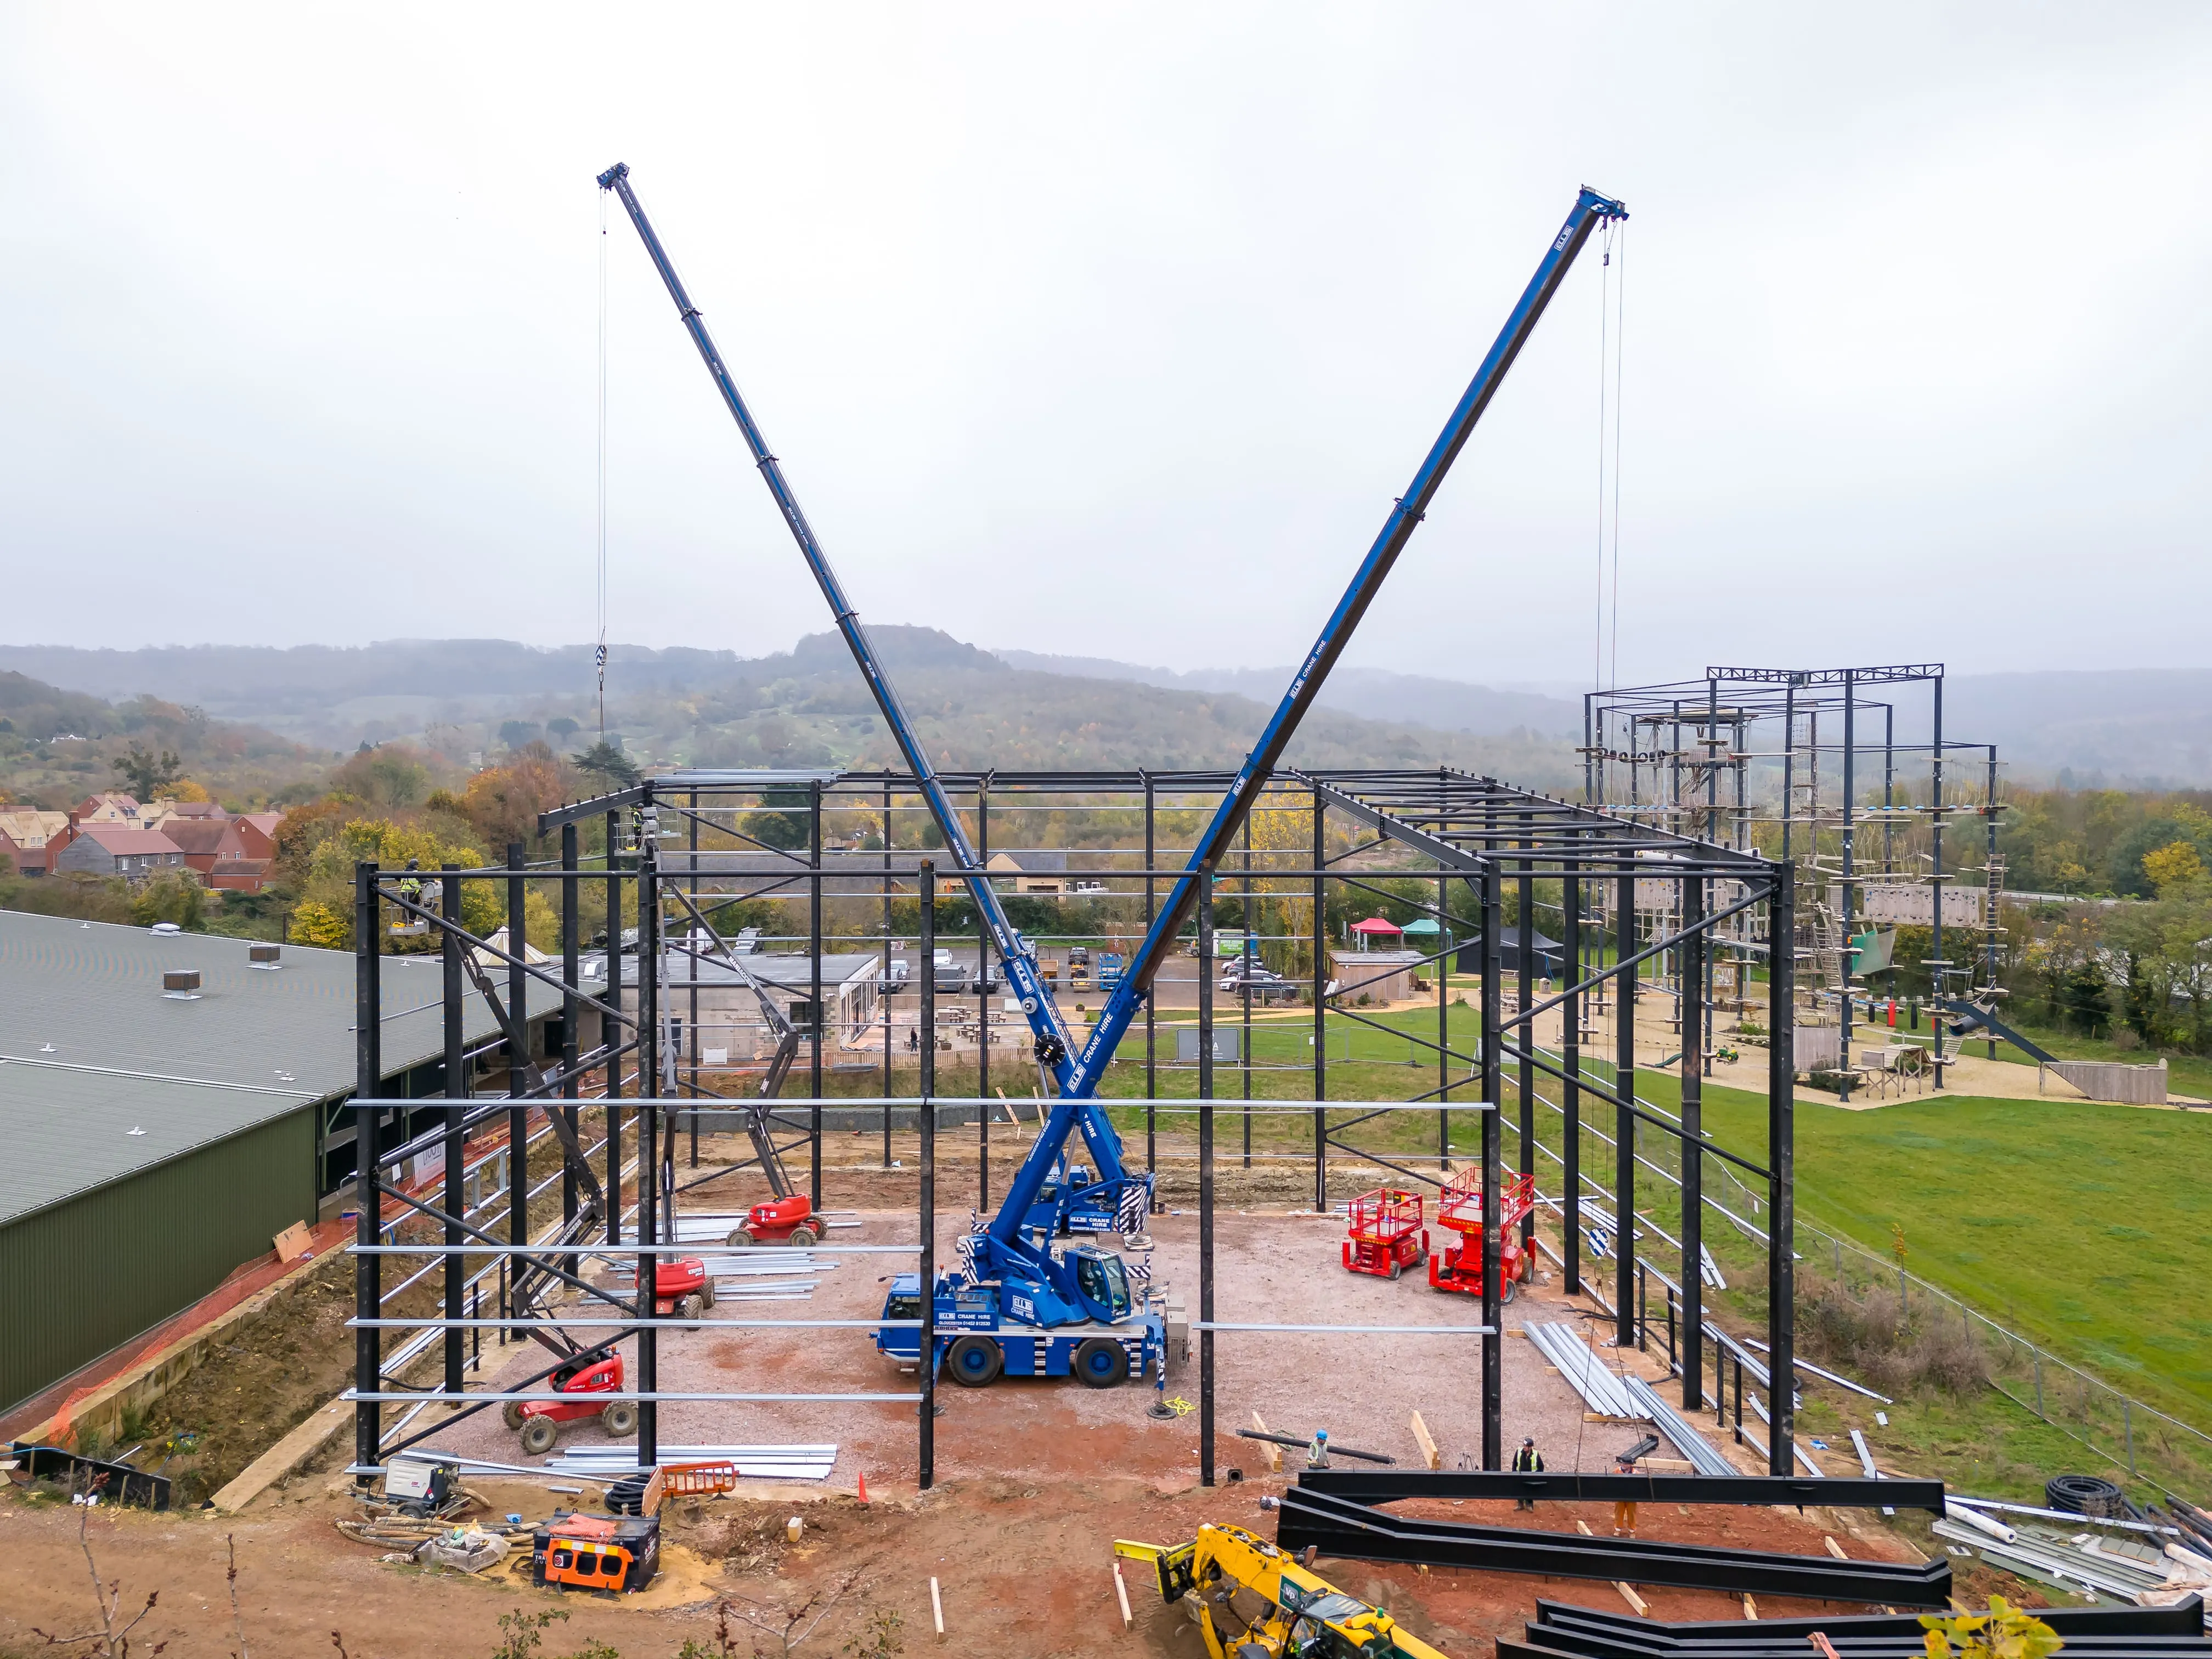
A portal frame going up on site, erected by MSB Group's own teams.
A portal frame is a structure of steel columns and rafters joined by rigid connections, so it stands on its own and gives a wide floor with no columns in the way. It is the standard way to build UK single-storey sheds, warehouses and farm buildings.
That rigidity is the whole trick. Because the joints resist rotation rather than hinging, the frame carries load through the connections instead of needing internal columns to prop the roof, and that is what delivers a clear floor at a cost per square metre nothing else matches.
A portal frame is a single-storey structural frame in which each column is connected to its rafter by a moment-resisting joint. Row upon row of these frames, tied together by purlins and side rails, form the skeleton of the building. Cladding fixed to the purlins and rails completes the envelope.
Portal frames suit buildings that need clear internal space: warehouses, agricultural buildings, hangars, sports halls, factories and large retail units. Designing Buildings, citing Tata Steel, notes that about 50% of the constructional steel used in the UK goes into portal frame construction. If you have stood inside a distribution unit or a farm store, you were almost certainly inside one.
The rigid joint between column and rafter is what makes the frame work. In the Steel Construction Institute's (SCI) portal frame guidance, the stiffness of those joints and of the members themselves resists vertical and sideways loads, so the frame is stable in its own plane without bracing across the clear span. That is why the interior stays open.
The largest bending forces sit at the eaves, where column meets rafter. To handle them, the rafter is deepened at that point with a haunch. A second haunch sits at the ridge on a pitched frame. The eaves joint can see the bending reverse under some load combinations, which is why it is the most carefully designed connection in the frame.
The column bases are usually designed as nominally pinned. A pinned base avoids passing bending into the foundation. A rigid base is possible but needs a more expensive connection and a foundation that can resist the moment, so it is used only when the design needs it, for example to limit eaves movement on a building with a crane.
The secondary steel is not a footnote. The SCI's single-storey industrial buildings guidance puts cold-rolled purlins and side rails at 15 to 25% of the total steelwork weight.
These are the numbers that define a portal frame, taken from SCI guidance and the September 2026 Costing Steelwork 37.
Change one number and the others follow. A wider span means deeper, heavier rafters. Higher eaves mean longer columns and more wind load. Closer frame spacing adds frames but allows lighter purlins. Designers trade these against each other to find the lightest frame that does the job.
The standard form is the symmetric pitched portal, but the SCI describes several variants, each solving a specific problem.
The frame carries its own weight, the weight of the secondary steel and cladding, services hung from the roof, and the weather. The SCI's guidance assumes a service load of 0.1 to 0.25 kN per m² on plan, depending on use and sprinklers, and an imposed roof load of 0.6 kN per m² on slopes under 30 degrees. Snow can be the controlling gravity load, and drifting snow has to be checked on both the frame and the purlins. Wind is assessed to BS EN 1991-1-4 and its UK National Annex.
Overhead travelling cranes add moving loads to the columns and usually require fatigue assessment. That is one reason a crane building costs more than an otherwise identical shed.
Vertical bracing in the walls carries horizontal loads, such as wind and crane surge, to the ground and holds the frames upright. Plan bracing in the roof transfers wind from the gable ends to the wall bracing. Where doors interrupt bracing, portalised bays can be used instead. Only continuous side rails give effective restraint, so a rail broken by a door opening cannot be relied on.
For fire, the SCI notes that structural steel in single-storey UK buildings usually needs no fire resistance. The usual concern is the boundary condition, where the aim is to stop fire spreading to a neighbouring building. Measures include fire-resistant cladding, fire protection up to the underside of the haunch and moment-resisting bases. Where fire protection is needed for other reasons, Costing Steelwork 37 gives factory-applied intumescent coating at £30 to £41 per m² for 60 minutes and £47 to £78 per m² for 90 minutes.
15-50 m
typical portal frame span; 25 to 35 m is the most efficient range (Steel Construction Institute)
£116-180
per m² for the frame alone, depending on eaves height (Costing Steelwork 37, September 2026)
Portal frames are the most economical solution for spans up to about 50 metres, according to the SCI. Beyond that, other forms take over. Lattice trusses are generally more expensive than portal frames for routine applications and spans. They run to 50 to 80 metres, and space frames reach up to 100 metres. Long-span beams cover 12 to 18 metres, usually in multi-storey work.
Portal frames can also be made in reinforced precast concrete or glulam timber, although steel dominates the UK industrial market. For a typical warehouse or farm building the competing choice is rarely another structural form. It is more often how high, how wide and how much clear floor you actually need.
The advantages are structural efficiency, because large spaces are enclosed with little steel, low cost per square metre of clear floor, fast erection, and the ability to fabricate off site and bolt together on site. The frames can also be left exposed and look good in sports and leisure buildings.
The limitations are about design, not failure. Joints need restraint against buckling, the frame needs bracing, wind and snow loads set the sizes, crane loads reach the columns and foundations, and frame spacing affects the secondary members. Tall buildings with heavy loads or many internal floors suit other frame types. A portal frame is a single-storey solution.
This example is illustrative and built only from published rates. Take a shed 36 metres wide and 48 metres long, with six bays of 8 metres. That is 1,728 m² of floor.
With eaves at 7 metres, the building is in the low-eaves band. At about 35 kg per m² the steel comes to roughly 60 tonnes, and the published frame rate of £116 to £151 per m² gives a frame cost of about £200,000 to £261,000 at the baseline index.
Raise the eaves to 12 metres and the same floor area moves into the high-eaves band. At about 45 kg per m² the steel is roughly 78 tonnes, and the published rate of £141 to £180 per m² gives about £244,000 to £311,000. That is around 20% more steel for height you may not need, so ask what will actually be stored or built under the roof before fixing the eaves height. The SCI also notes northlight-type rooflights can add up to 35% to frame cost.
These figures are for the frame only. Cladding, floor, doors, groundworks and services come on top. Our guide to steel frame building cost walks through the whole build-up, and groundworks for steel framed buildings covers the ground.
The SCI states that all fabricated structural steelwork delivered to a site in Great Britain must be UKCA or CE marked against BS EN 1090-1. The Execution Class sets the level of control, and Execution Class 2 (EXC2) is appropriate for the majority of buildings in the UK. A fabricator with EXC3 capability can work on EXC1 to EXC3 projects, while one certified to EXC2 is limited to EXC1 and EXC2.
Ask any supplier, kit or bespoke, for the certificate and the Execution Class. We cover the wider checks in how to check a contractor before you sign.
Most of the buildings we put up are portal frame, from farm stores to units on a business park. We fabricate the steelwork in our own workshop and erect it with our own site teams, so the choices above are made in one place by people who will have to build the result. We hold UKCA marking and UKAS-accredited SCCS certification for our steelwork. Our steel framed buildings service covers design, fabrication, erection and groundworks, and our industrial and warehousing page shows the building types we deliver most often.
If you are weighing span against eaves against cost, send us the use, the site and a rough footprint through our contact page. We will tell you where the sensible compromise is and give you an indicative range with the assumptions stated.
A single-storey building whose structure is a row of rigid frames, each made of two columns and a pair of rafters. The frames give a wide, column-free interior, and cladding is fixed to purlins and rails between them.
Typical spans run from 15 to 50 metres. The most efficient pitched frames are 25 to 35 metres, and unit cost rises quickly above about 35 metres. Beyond 50 metres, trusses or space frames usually take over.
A portal frame uses solid rafters and rigid joints. A truss is a lattice of smaller members. The SCI says trusses are generally more expensive than portal frames for routine spans, so they are used where spans exceed about 50 metres or the roof needs to carry services.
It suits single-storey use only, and design must manage bracing, restraint, wind, snow and crane loads. Tall buildings with many floors need a different frame type. Cost rises with eaves height, rooflights and crane loads.
Published frame-only rates are £116 to £151 per m² for low eaves and £141 to £180 per m² for high eaves. A whole building with cladding, floor and doors costs more, and fitted out more again.
They need foundations designed for the loads at the column bases. Pinned bases avoid passing bending into the foundation, while rigid bases need a foundation that resists moment. The type depends on the ground, so it is set after a site investigation.
The frame is a method of construction, not a planning category. What counts is the use, size and location, so check with your local planning authority early.
Related service
Portal frame buildings designed, fabricated and erected by one team, from farm stores to business units.
