






Services
© 2026 MSB Group. All rights reserved.
MSB Group UK is the trading name of MSB Steel Ltd
Created by Just Chill
Industry News
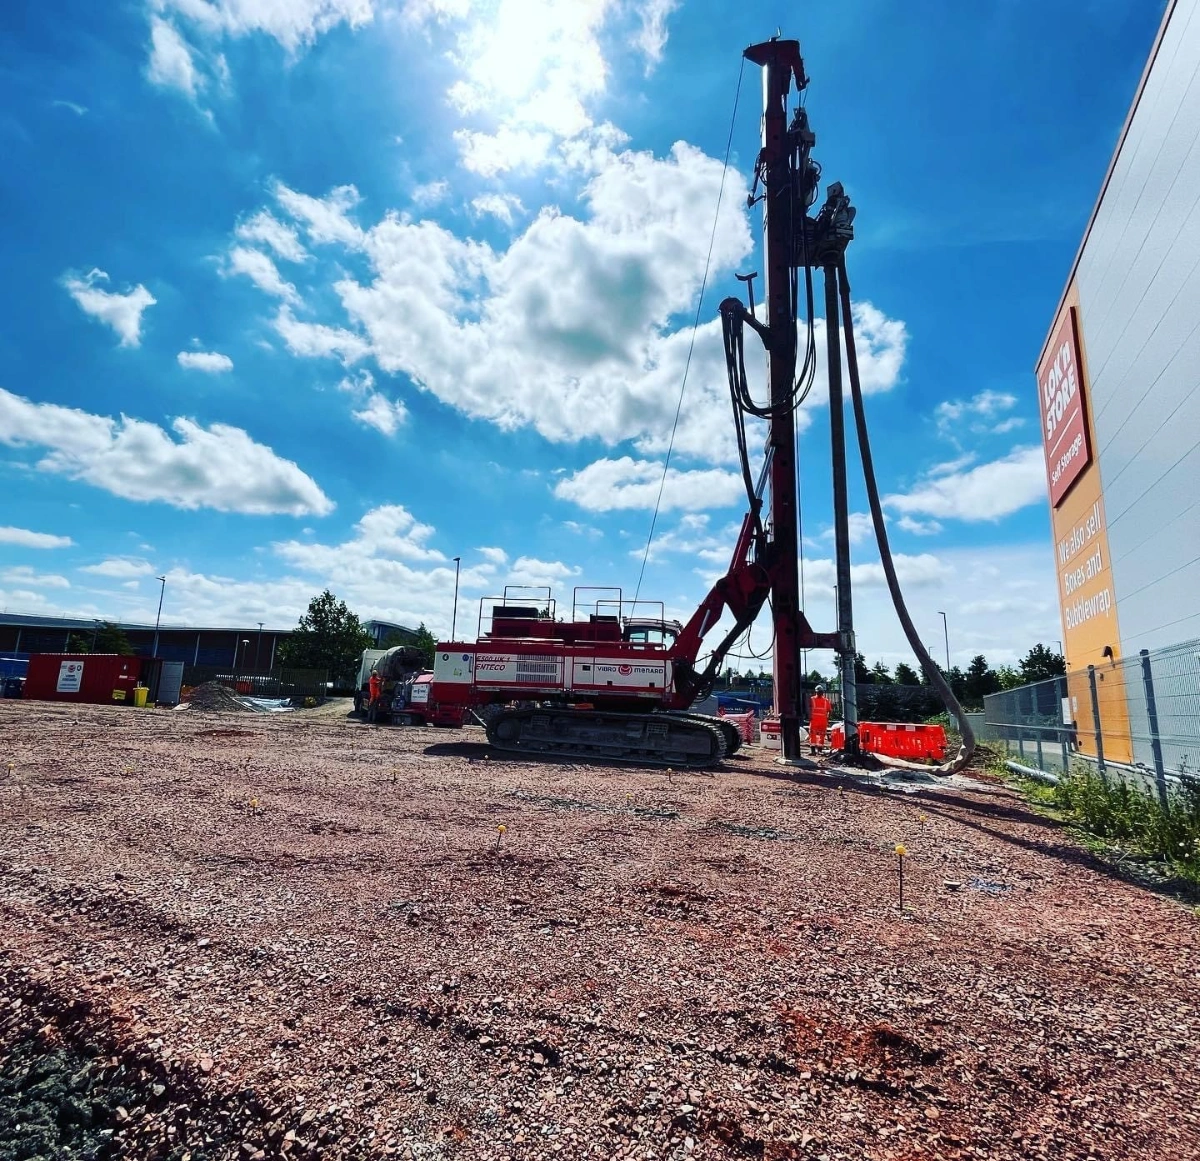
Groundworks and site preparation for an MSB steel-framed building project.
Groundworks are everything done in and on the ground before the steel goes up: site clearance, levelling, foundations, the floor slab, drainage and service routes. On most steel framed buildings they set the programme. The usual causes of delay are the ground itself, utility connections and planning conditions, not the digging.
If you are planning a steel framed building, the groundworks contractor is the first trade on site and the last one you want to rush. A good ground package gives the steel erectors accurate foundations and a clear site. A poor one costs weeks. This guide is for clients and project managers who want to know what groundworks include, what holds them up, and what a basic budget looks like. We explain terms as we go.
Groundworks is the package of work in and on the ground. On a steel framed building it typically covers:
Earthworks are the moving and shaping of soil, such as cut and fill. Groundworks is the wider package. It includes earthworks along with foundations, slabs, drainage and surfacing. If a quote says earthworks only, ask what else is needed before the frame can go up.
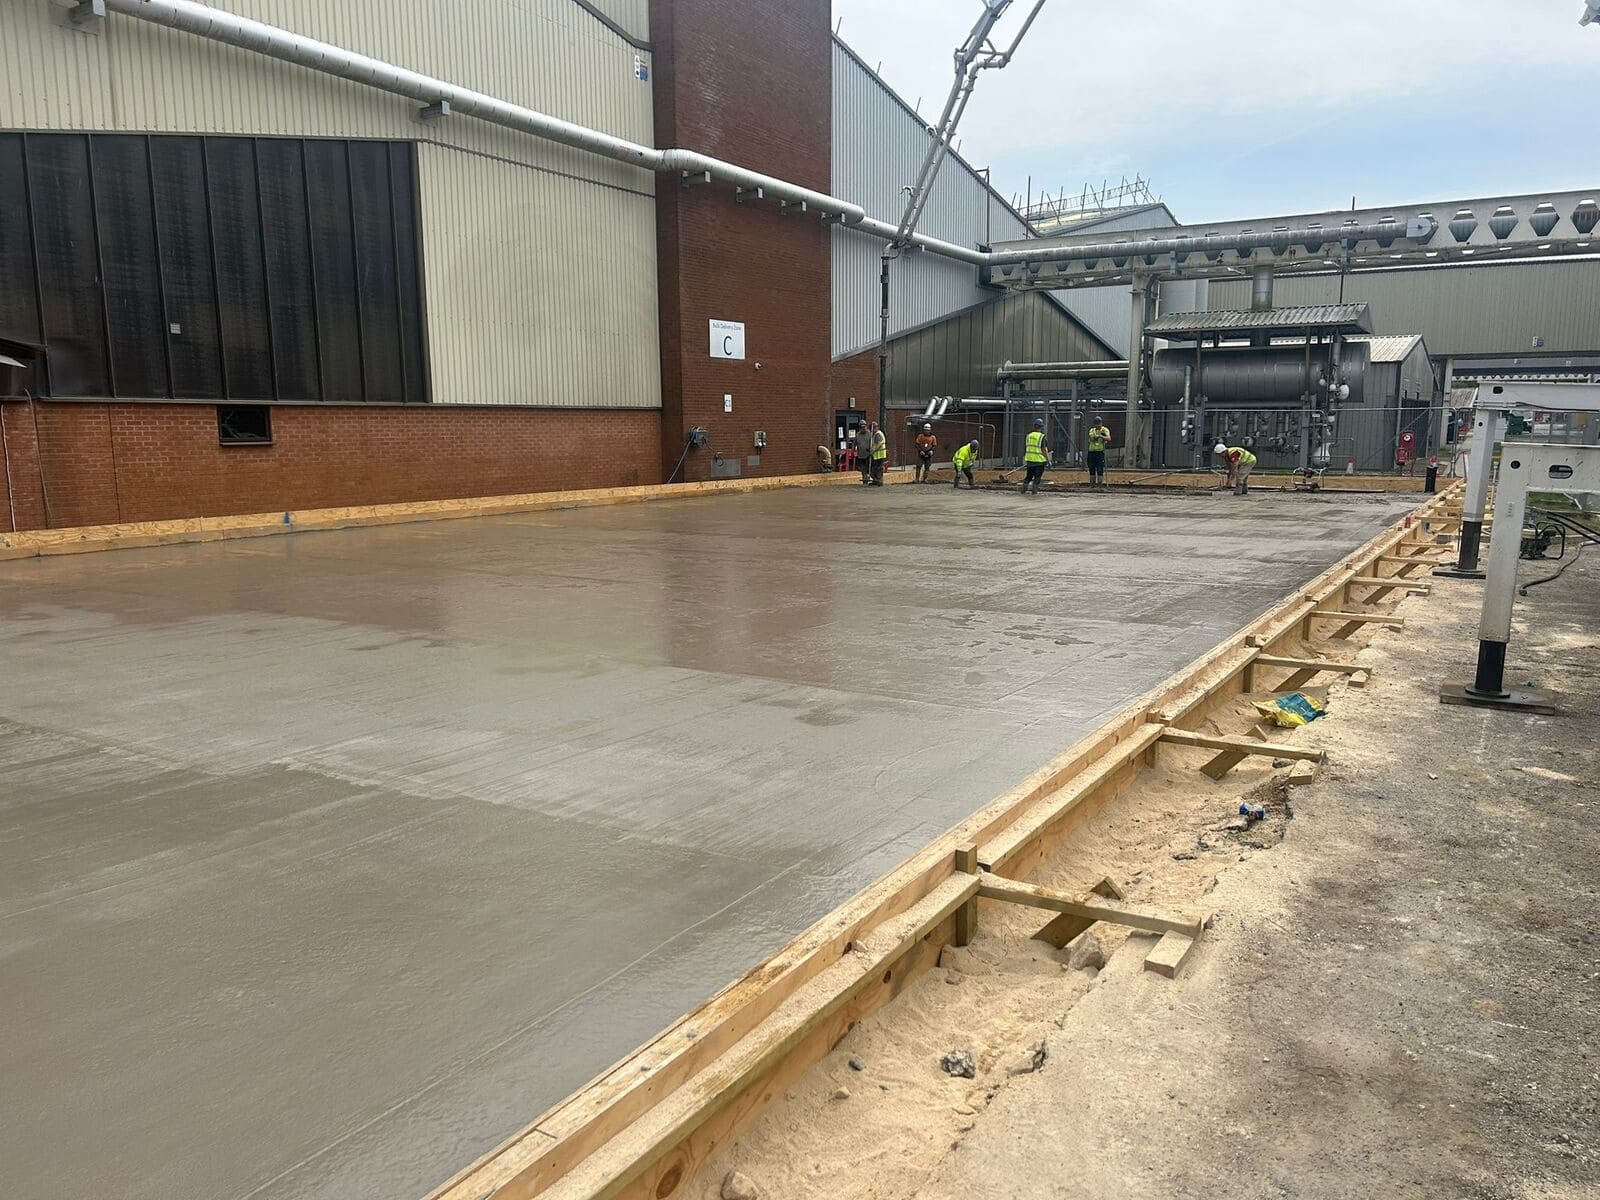
The Steel Construction Institute's guidance on single-storey buildings gives useful starting points. Pinned column bases are usually preferred because they allow smaller foundations, and the bases sit about 450 mm below finished floor level. Most industrial floors are at least 150 mm thick, laid on at least 150 mm of granular fill. The slab is generally laid after the cladding is on, so the floor is not exposed to the weather while the frame goes up.
These are guides, not design. Your engineer sets the foundations and slab for the loads, the ground and the use. Concrete Society guidance TR34 covers joints and tolerances for industrial ground floors, which matters if you will run forklifts or racking. For how the frame itself is put together, see our guide to steel portal frame buildings.
Steel is made to fine tolerances and concrete is not. The holding-down bolts that the frame sits on have to be set accurately. The national steelwork specification requires them to comply with the BCSA model specification. If the bolts or foundations are out of tolerance, the steelwork contractor has to ask for remedial work before erection starts. A few millimetres of error at ground level become a real problem at the eaves.
We do not quote tolerance figures here, because they come from the specification and your engineer will set them for your job. The point is the handover. This is where many programmes slip: bolts in the wrong place, a slab not ready, a site not cleared. It is the strongest reason to have one team responsible for both the ground and the frame.
Three things cause most delays: the ground, utilities and planning conditions.
Unforeseen ground conditions are a well-known source of overruns on UK projects. A site investigation before you commit to a programme is cheap insurance against it. The Health and Safety Executive's position on excavations is that no ground can be relied on to stand unsupported, so support is decided before digging starts and a competent person inspects the excavation each shift. Existing services must be identified before anyone digs.
Electricity is the one to watch. Network operators have set times for giving you a quote once you have supplied full information, but the quote is not the connection. Industry analysts report that waits of several years are common for larger connections, so ask for your connection date early and plan power around it. Water connections follow a similar pattern, and delays often arise when enquiries are raised only after groundworks have started. Start utility applications at the same time as design, not after.
Pre-commencement conditions are conditions on a planning permission that must be discharged before work starts, and in most cases the council must give its written agreement to them. Biodiversity net gain, a requirement to leave habitats at least 10% better than before, has applied to major developments since 12 February 2024 and to small sites since 2 April 2024. There are exemptions, so check with your planning consultant whether it applies to your agricultural or industrial scheme. Our guide to planning permission for agricultural buildings covers when you need permission in the first place.
150 mm
minimum thickness of most industrial floor slabs, laid on at least 150 mm of granular fill (Steel Construction Institute)
450 mm
depth of column bases below finished floor level (Steel Construction Institute)
There is no single rate. We could not find an authoritative published figure for industrial groundworks, so the numbers below are general UK trade guides from 2026 and mostly reflect smaller or domestic jobs. Heavily loaded commercial slabs are a different price and need an engineer's design.
Excavation, drainage and inspections are usually separate lines. A second trade guide gives £60 to £140 per m² for a garage or industrial slab and excludes those items too. The wide spread is the point: ground conditions and loading drive cost, so a site investigation and an engineer's design come before a reliable number.
Take a 2,000 m² floor as an example. At the trade-guide range of £70 to £120 per m² for a reinforced slab, the slab alone comes to £140,000 to £240,000. Add the sub-base at £15 to £30 per m² (£30,000 to £60,000) and a topsoil strip at £5 to £10 per m² (£10,000 to £20,000), and the three lines total £180,000 to £320,000 before foundations, drainage, services or hardstanding. That is arithmetic on general guides, not a quote, but it shows why a ground package can rival the cost of the frame on a difficult site.
Each step depends on the one before. A late utility connection or an undischarged planning condition can hold up step two, and everything behind it moves.
Groundworks are usually quoted separately from the building. When you compare prices, check whether each one includes the ground package or leaves it out. Our steel frame building cost guide shows how a whole-project budget breaks down, and the warehouse cost guide does the same for a larger shed. Our contractor checklist lists groundworks among the items a price often leaves out.
We manage groundworks as part of the build, so the people erecting the frame are working to foundations they specified, and one programme covers both. Read more about our groundworks service, or see how this worked on a 250,000 sq ft scheme at Longhope Business Park. If you want help with a site, talk to us early, before the ground package is priced.
The preparation of the site and the structures in the ground before the building goes up: clearing, levelling, foundations, floor slab, drainage and service routes.
General trade guides give about £70 to £120 per m² for a reinforced slab, with excavation, drainage and other items on top. Ground conditions and loading change the figure considerably.
It depends on the size of the site, ground conditions, drainage and weather. Utility connections and planning conditions often take longer than the digging itself, so start those early.
In practice, yes. The engineer needs it to design the foundations, and it is the best way to avoid surprises that stop work later.
On a design and build contract the main contractor manages it, either with its own team or with specialist subcontractors. Ask who is responsible for the foundations and the bolt positions.
Order the site investigation first, apply for utilities at design stage, discharge planning conditions before you appoint, and agree in writing who checks the holding-down bolts before the steel arrives.
So the floor is not exposed to the weather while the frame goes up. The foundations go in first, then the frame and cladding, then the slab.
Related service
Foundations, slabs, drainage and site infrastructure prepared ahead of the steel frame going up.
