






Services
© 2026 MSB Group. All rights reserved.
MSB Group UK is the trading name of MSB Steel Ltd
Created by Just Chill
Industry News

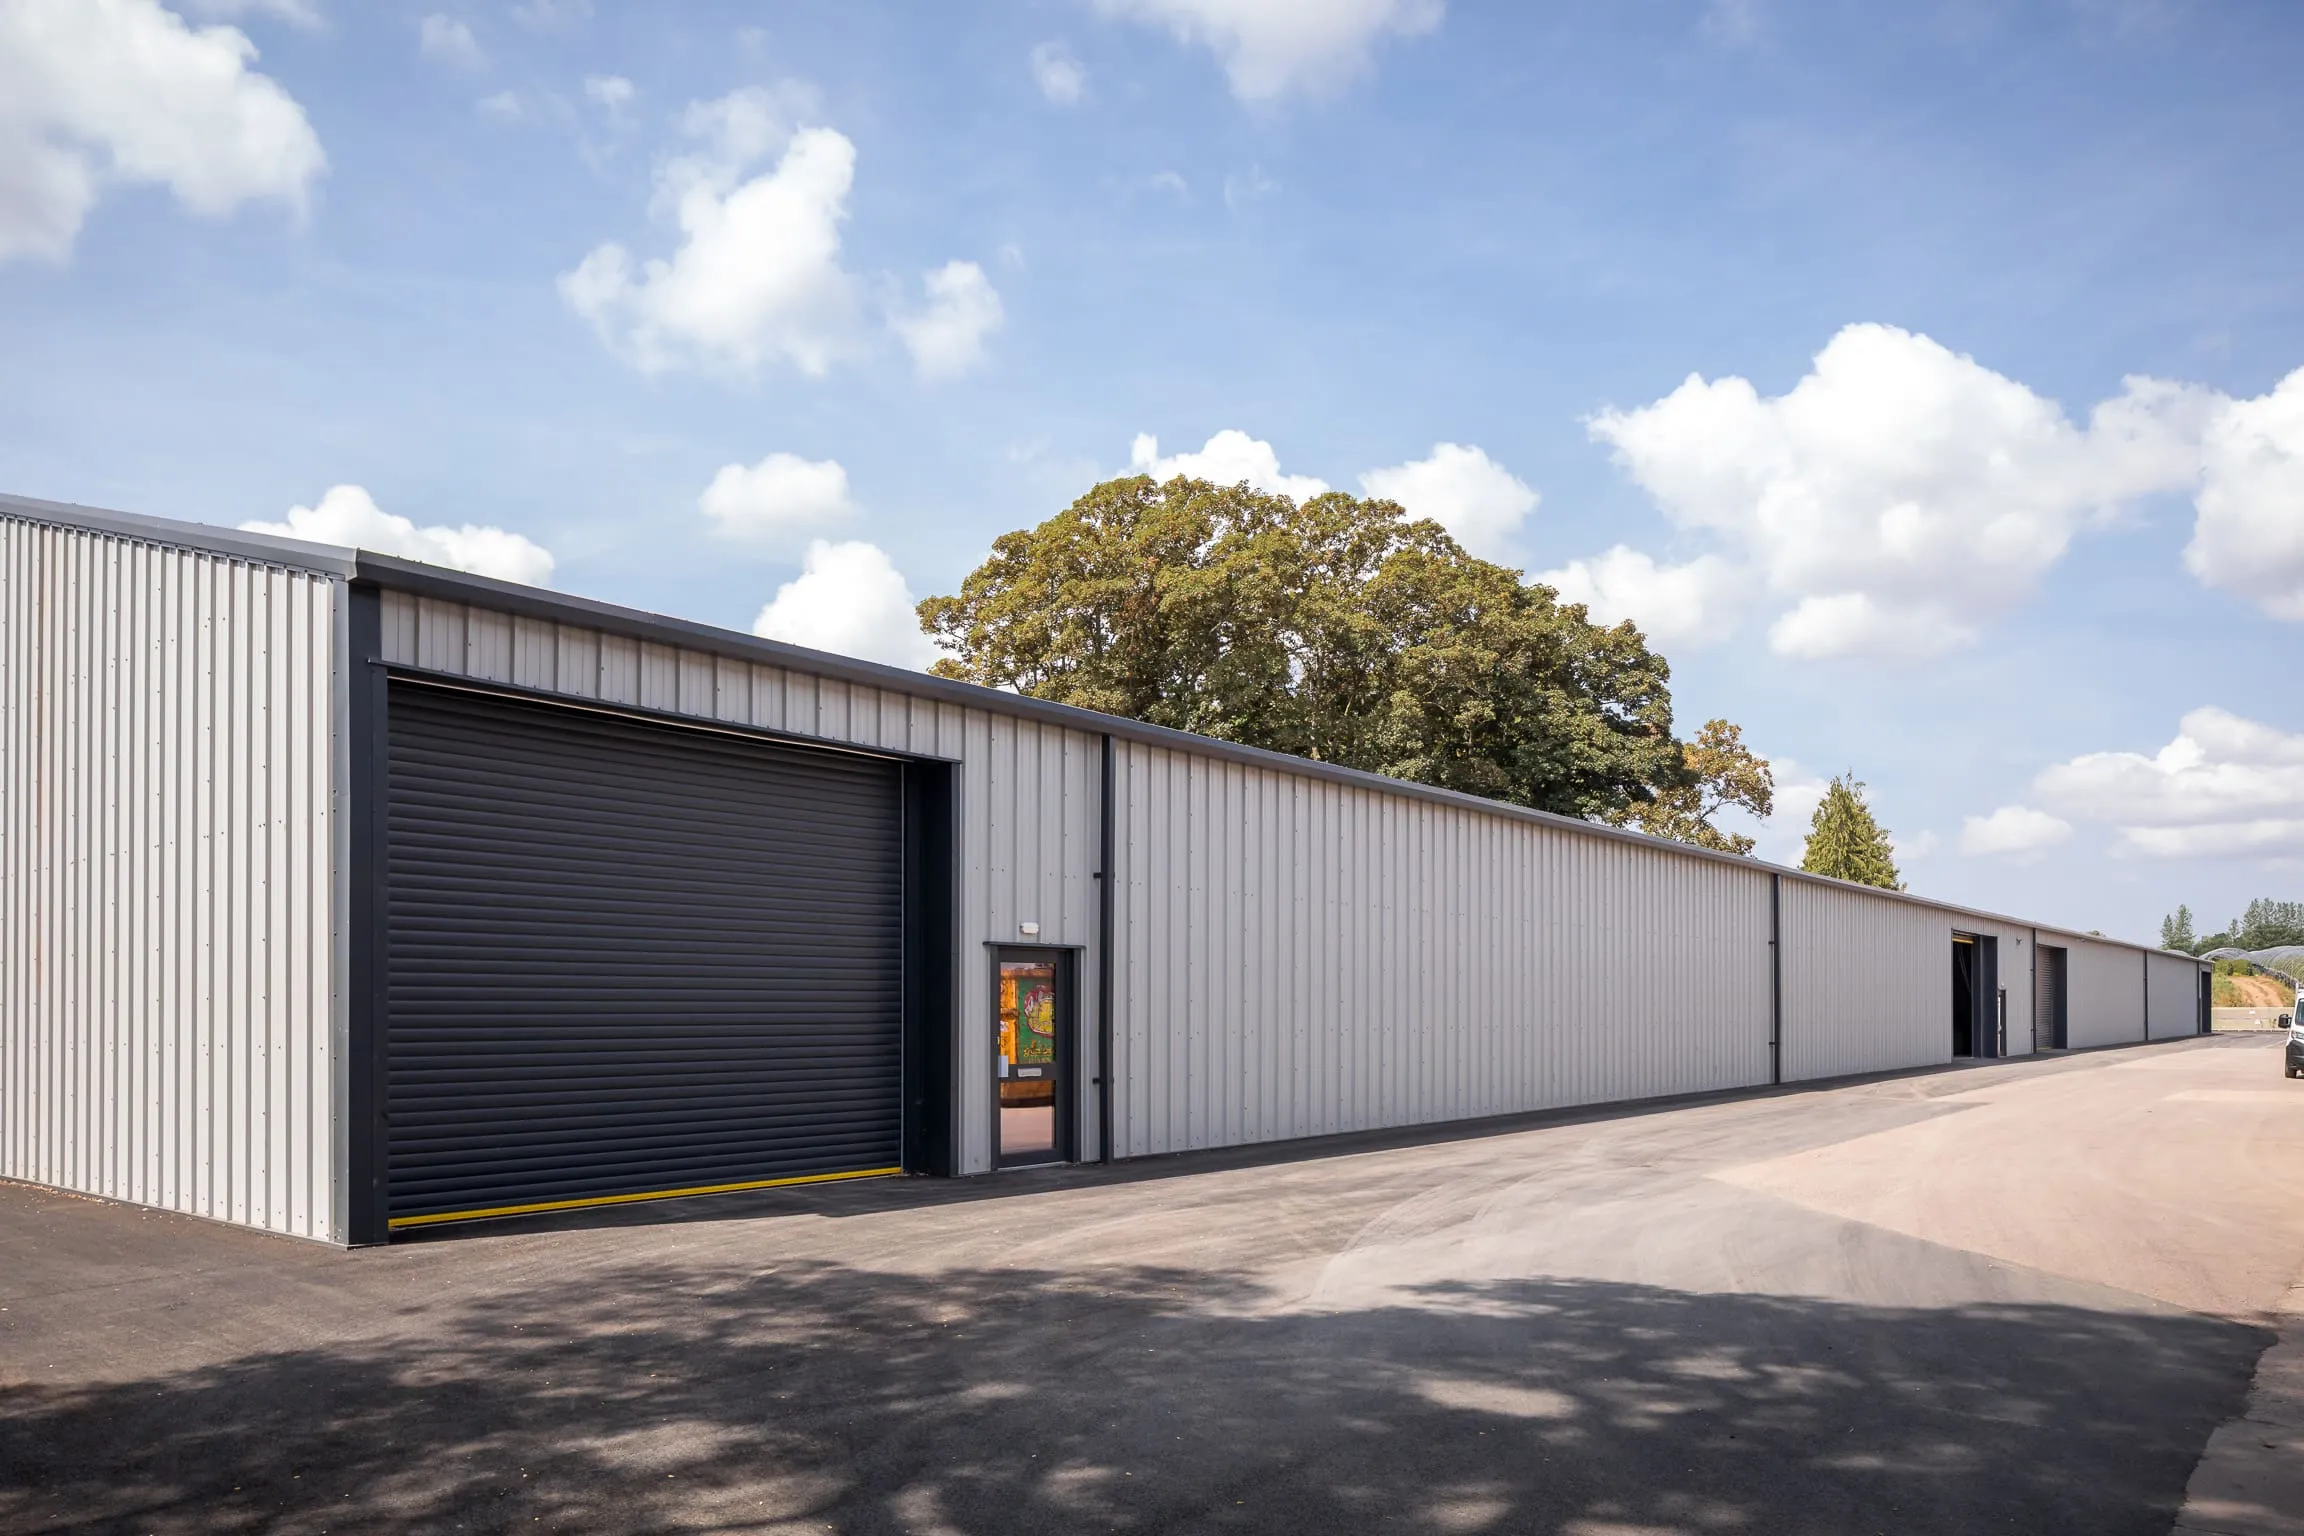
Completed units at Longhope Business Park, Gloucestershire, built by MSB Group.
A new UK warehouse costs about £141 to £180 per m² for the steel frame, £200 to £350 per m² as a basic building package and £350 to £600 per m² with fit-out, before land, groundworks, fees and VAT. Whether building beats renting depends on how long you will occupy it.
There is no single price for a warehouse, because the phrase covers everything from an unheated storage shed to a racked, sprinklered, fitted-out distribution unit. The useful approach is to see what the number is made of, price each layer from published rates, and then decide whether building is the right move at all.
For a typical warehouse with high eaves, the steel frame alone costs £141 to £180 per m², a basic building package costs around £200 to £350 per m², and a shell with internal fit-out costs around £350 to £600 per m². All three exclude land, groundworks and foundations, professional fees and VAT.
These guide prices are indicative and depend on the site, the specification and the market on the day. Our guide to steel frame building cost shows how the layers build up.
The shed itself is rarely the reason. A warehouse is a steel frame, an envelope, a floor, doors and a yard, and each piece moves with the use. These are the factors that move the number most.
A warehouse built for pallet racking to 12 metres is a different building from one for stacked cartons at 6. Fix the use before you fix the height.
These examples are illustrative, built only from the published rates and our guide price. They are not quotes and they exclude land, groundworks, foundations, fees and VAT.
A 2,000 m² high-eaves warehouse (about 21,500 sq ft): the frame comes to £282,000 to £360,000 at the baseline index. A basic building package at our guide would be £400,000 to £700,000, and a shell with fit-out £700,000 to £1.2 million. The planning application fee for 2,000 m² on the 1 April 2026 scale is £17,793.
A 5,000 m² high-eaves warehouse (about 53,800 sq ft): the frame comes to £705,000 to £900,000. A basic package would be £1.0 million to £1.75 million, and a shell with fit-out £1.75 million to £3.0 million. The planning fee for 5,000 m² is £35,910.
The steel market adds uncertainty to all of these. Fabricated structural steel rose 21.2% in the 12 months to August 2026, and we explain what that means for a quote in steel prices, imports and your build.
A new warehouse on a new site almost always needs planning permission. A warehouse falls within use class B8 (storage or distribution). The permitted development rights in Class H of Part 7 of the General Permitted Development Order cover extensions and alterations to an existing industrial building or warehouse, and limited new buildings within its curtilage, subject to conditions set out in Class H.
The Planning Portal sets out the same limits and warns that an Article 4 Direction or an earlier planning condition can remove these rights. Raise planning before you buy land, not after. The application fee for a new non-residential building in England is £610 for each 75 m² between 40 and 1,000 m², and £659 per 75 m² from 1,000 to 3,750 m², with a higher scale above that, under the government's planning fees notice.
CDM. Under the Construction (Design and Management) Regulations 2015, a commercial client must make suitable project management arrangements, appoint a principal designer and principal contractor on any project with more than one contractor, and provide pre-construction information to everyone bidding. HSE says a project is notifiable if the work lasts longer than 30 working days with more than 20 workers on site at once, or exceeds 500 person-days. The HSE guidance for commercial clients sets this out. Our guide to checking a contractor before you sign covers how to assess a contractor's competence.
Building regulations. A new warehouse needs building control approval, and the energy requirements for non-domestic buildings sit in Approved Document L Volume 2. See our note on Part L for commercial buildings.
VAT. HMRC's VAT Notice 708 says the construction of a new building is normally standard-rated, with zero rating limited to dwellings and certain residential and charitable buildings. A commercial warehouse will normally carry 20% VAT. Check your own position with your accountant.
£12.50
per sq ft a year: prime rent for 50,000 sq ft-plus units in Birmingham, about £135 per m² (Knight Frank, Q2 2026)
3.2%
Grade A warehouse vacancy in the Midlands (Knight Frank, Q2 2026)
If two warehouse quotes differ by a third, the building is rarely the reason. Check each one states the eaves height, span and bay spacing it has priced, the floor loading and slab specification, the number and type of doors, whether groundworks, drainage and the yard are in or out, what cladding and insulation are included, whether fire protection is included, who fabricates and erects, and how long the price is held. Anything left blank is a cost that will turn up later, usually on the groundworks and the slab.
Building starts to make sense when you will occupy for long enough, you can get the land, and your needs are specific. The arithmetic is simpler than most people expect, and the rent data is public.
Knight Frank's Midlands Q2 2026 report puts prime rent for units over 50,000 sq ft in Birmingham at £12.50 per sq ft a year, up 4.2% on 12 months earlier. That is about £135 per m² a year. Take a 5,000 m² unit: the rent would be about £673,000 a year. Against that, our guide price for a shell with fit-out gives a build cost of £1.75 million to £3.0 million, which is roughly 2.6 to 4.5 years of that prime rent.
That comparison leaves out land, finance, groundworks, fees, VAT and any rent-free periods, and it applies to prime space in a strong location, so treat it as a sense of scale and not a business case. It does show where to look. If you will occupy for much longer than the payback and you can secure the land, building deserves a serious look.
Availability pushes the same way. The Knight Frank report puts Grade A vacancy in the Midlands at 3.2%, down from 3.5% the previous quarter, with 12.7 million sq ft of Grade B or lower space against 6.3 million sq ft of new or Grade A space. There are 15 speculative units (2.4 million sq ft) under construction, down from 17. For occupiers needing 400,000 sq ft or more, only three Grade A units are available and one is under offer. If your needs are specific, the right building may not be on the market. These figures cover units over 50,000 sq ft, so smaller buildings may differ.
We pin the brief down on one page: how much floor, how high, how much load, how many doors, how much power and how much yard. Then we look at the site, because the ground and the planning position change the budget more than any detail of the shed. From there we give an indicative range and a programme. We design, fabricate, erect and manage the groundworks under design and build, and our industrial and warehousing page shows the buildings we deliver.
For scale, we delivered a 9,000 sq ft warehouse and office for Carpigiani in Hereford in three months, and the 250,000 sq ft Longhope Business Park over about three years. Programme follows size and site conditions, not a rule of thumb. We fabricate in our own 45,000 sq ft workshop and erect with our own teams, so the frame, foundations and cladding are designed together.
Send us the floor area you need, the clear height, the loading you expect, the number of doors and the site through our contact page. We will come back with an indicative range, what it includes and what it does not. For the structural side, see portal frame buildings explained.
The frame alone is £141 to £180 per m² for high eaves, a basic building package starts around £200 to £350 per m², and a shell with fit-out is around £350 to £600 per m². Land, groundworks, fees and VAT are extra.
5,000 sq ft is about 465 m². At our basic package guide of £200 to £350 per m² that is roughly £93,000 to £163,000 before groundworks, fees and VAT. Small buildings carry higher per-square-metre costs for fixed items such as doors and groundworks.
It depends on land, how long you will occupy it and how specific your needs are. Compare build cost per m² with annual rent per m² to see the payback in years, then add land, finance, fees and VAT.
Usually, yes. Class H permitted development allows extensions to an existing industrial building or warehouse, and new buildings of up to 200 square metres within its curtilage, subject to conditions. A new warehouse of scale needs full planning permission.
It depends on size, ground and planning. We built a 9,000 sq ft unit in three months and a 250,000 sq ft business park over about three years. We give a programme once we know the size, the ground and the planning position.
Yes. A new warehouse needs building control approval, including structure, fire safety and the energy requirements for non-domestic buildings in Approved Document L Volume 2.
Keep the geometry simple, avoid height you do not need, use a repeated bay, settle doors and fire strategy early, and bring the frame and groundworks designers together. Be wary of savings on foundations, fixings and certification.
Related service
Design and build for warehouses and industrial units, from a single unit to business parks.
