






Services
© 2026 MSB Group. All rights reserved.
MSB Group UK is the trading name of MSB Steel Ltd
Created by Just Chill
Industry News
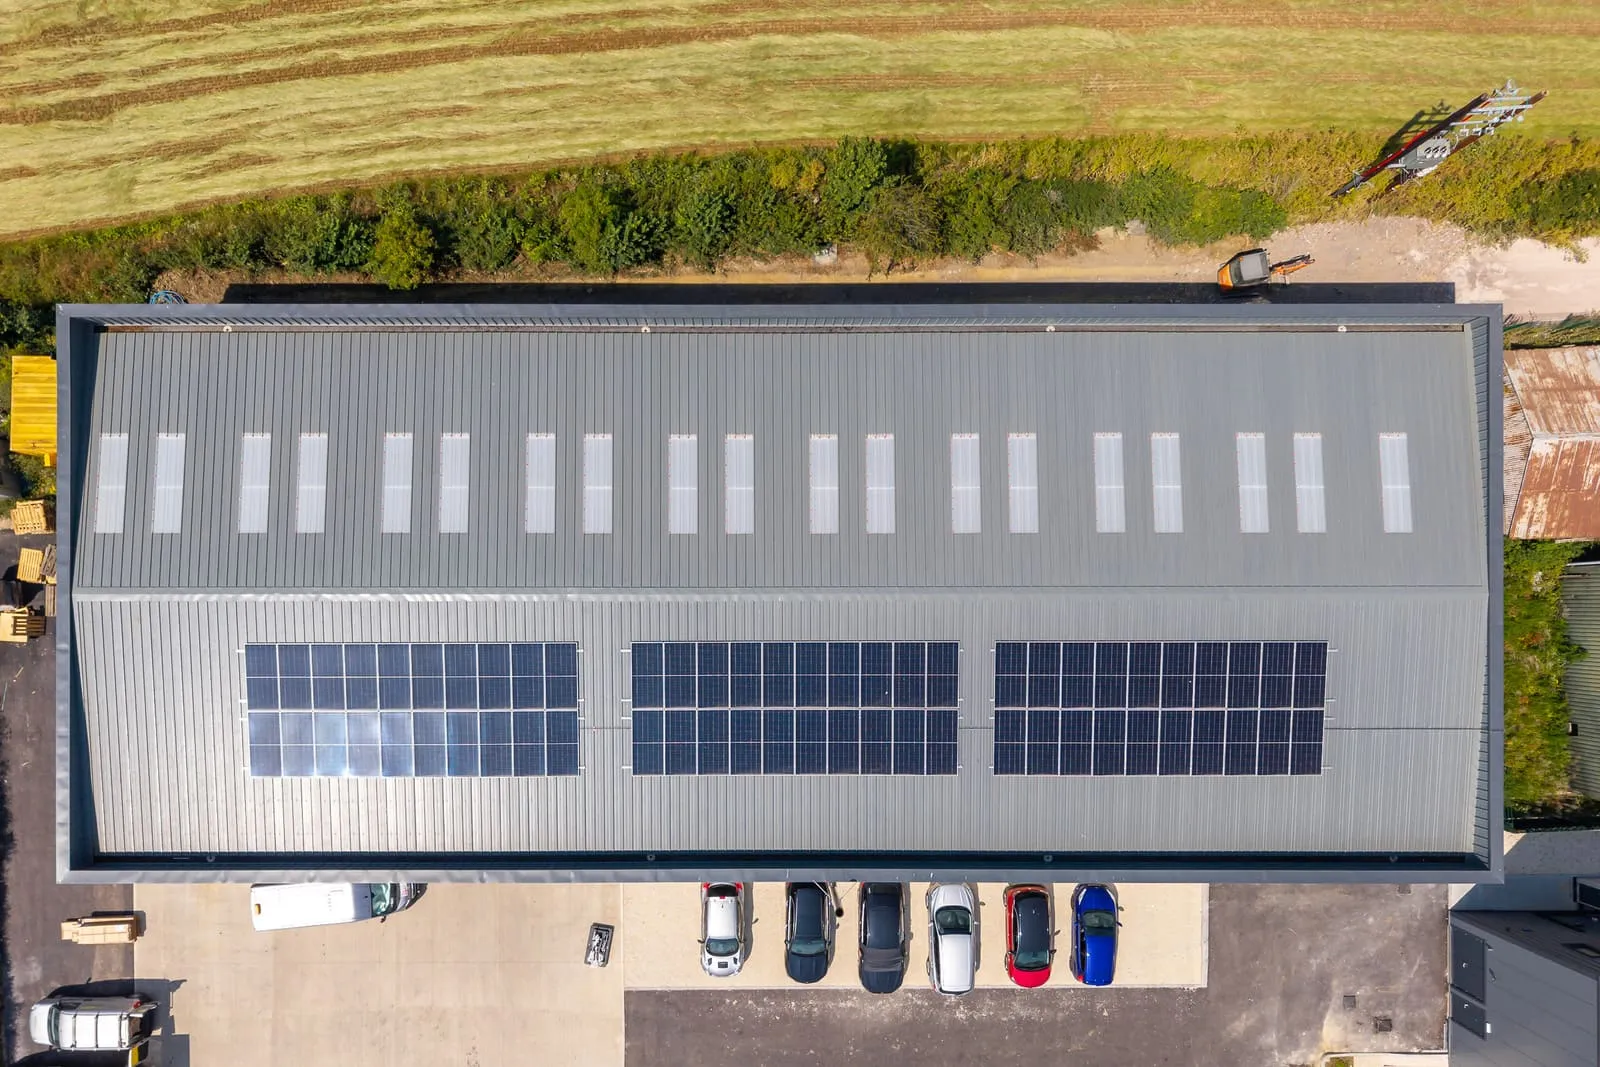
Insulated wall and roof cladding on an MSB steel-framed building.
The 2026 edition of Approved Document L Volume 2 takes effect in England on 24 March 2027 for most commercial work. If your application is in before that date and work starts before 24 March 2028, the existing rules apply. New roofs have a limiting U-value of 0.18 W/m²K.
Part L of the Building Regulations covers the conservation of fuel and power, and for commercial buildings in England the guidance is Approved Document L, Volume 2: buildings other than dwellings. The 2026 edition was first published on 24 March 2026 and revised on 8 September 2026 to correct minor errors. The regulations that bring it into force start on 24 March 2027. This guide explains the dates, the transition rule, the fabric limits that apply, and what to decide now if you are planning a build.
Approved Document L gives practical guidance on meeting Part L of Schedule 1 to the Building Regulations 2010. Volume 1 covers dwellings and Volume 2 covers buildings other than dwellings, such as warehouses, factories, offices, retail units and farm buildings that are not exempt. It applies in England only. Wales, Scotland and Northern Ireland have their own energy standards. The gov.uk page for Approved Document L 2026 lists both volumes.
The government's building circular says the changes come into force on 24 March 2027 for most work, and on 24 September 2027 for higher-risk building work. Warehouses, factories and most commercial buildings are not higher-risk buildings in this sense, so 24 March 2027 is the date that matters for most commercial clients. The circular says the transitional arrangements for the guidance are the same as for the regulations, which is why the dates below apply to Volume 2 as well. See the building circular for the full text.
For work that is not higher-risk building work, the changes do not apply to a building if a building notice, initial notice or full plans application was given before 24 March 2027 and the work is commenced on that building before 24 March 2028. Two points matter. First, the application has to be in before the cut-off, not just the design started. Second, the circular refers to work being commenced, a term it does not define on that page, so confirm with your building control body what counts as starting before relying on it.
Two short examples show how it works. A full plans application submitted on 20 March 2027, with work commenced on 10 March 2028, stays under the existing rules. The same application submitted on 25 March 2027 falls under the new ones, whenever work starts. And an application submitted on 20 March 2027 where work is not commenced until April 2028 does not keep the protection. These are our illustrations of the rule, and your building control body decides how it applies to your job.
The limiting fabric values for new non-domestic buildings are set in Table 3.1 of Approved Document L Volume 2. They are 0.18 W/m²K for a roof, 0.26 for a wall, 0.18 for a floor and 2.2 for rooflights, with an air permeability limit of 8.0 m³/(h.m²) at 50 Pa. These are limiting values, the worst a building element is allowed to be. Meeting them does not mean the building complies, because the whole building is also assessed against emission and energy targets.
If you are renovating a roof on an existing building, Table 3.2 of the same document gives a threshold U-value of 0.35 W/m²K and an improved value of 0.18 W/m²K for a roof. Paragraph 3.8 says that where an element is upgraded it should be taken to the lowest U-value that meets the conditions, and generally should not exceed 0.7 W/m²K. How these apply to a particular job depends on the extent of the work, so check with building control before you fix a scope. Our guide to over-cladding or replacing an old roof explains the options.
24 March 2027
date the Part L 2026 changes come into force in England for most work
0.18 W/m²K
limiting U-value for a new non-domestic roof (Table 3.1, Approved Document L Volume 2)
New non-domestic buildings are assessed against a notional building built from standardised fabric and services properties, which sets the target for the building as a whole. Elmhurst Energy's summary of the 2026 edition says the notional specifications have stronger fabric standards and more efficient services, move typical new non-domestic buildings away from fossil-fuel heating towards heat pumps and low-carbon heat networks, and assume more solar PV than Part L 2021. The notional building is a modelling benchmark, not a list of things you must install, and designers can meet the target in other ways. In practice it means a building with poor fabric and no renewables has more to make up elsewhere.
One practical wrinkle: Elmhurst reported in March 2026 that the approved calculation software had not yet been updated to model the 2026 changes. Ask your energy assessor which version of the tools they are using and when updated software is due.
A U-value is the rate of heat loss through one square metre of a building element for each degree of temperature difference. Take a roof of 2,000 m², which is roughly a 2,000 m² single-storey building seen from above. At 0.35 W/m²K the roof loses about 700 watts for every degree of difference between inside and outside. At 0.18 W/m²K it loses about 360 watts, roughly half. This is our arithmetic on the two published values, ignoring roof pitch, rooflights and thermal bridges, so it shows direction and scale, not a design result. The energy assessor works out the real figure for your building.
Put four dates in the programme. 24 March 2027 is when the 2026 edition applies to new applications. 24 March 2028 is the latest date work can commence on a building if the application was given before 24 March 2027. 24 September 2027 applies to higher-risk building work only. And the date your own full plans application will be accepted, which only you and your building control body can set. If the last of these falls close to the first, treat it as a decision to make now, not a surprise to find out in March.
Decide early which rules you are building under, and put the decision in the programme. If you are close to the cut-off, you can get a compliant application in and commence work within the year, or you can design to the new standard from the start. Drifting through the date without deciding is the risky option. Commission the energy assessment at concept stage rather than at the end, because the target rewards decisions made on day one: roof area and orientation, rooflight sizing, airtightness and the services the building will use. Design the cladding junctions properly and bring the cladding contractor into the room early, since airtightness is a build quality issue as much as a design one.
A portal frame building has a large, simple roof and a lot of envelope per square metre of floor, so the roof and wall specification carries real weight in the result. A simple roof gives a designer options if the energy model asks for renewables, and a frame designed from the start with that in mind avoids expensive strengthening later. The cladding system, its insulation and its detailing are then the levers on fabric performance. We design and fabricate the frame and install the cladding ourselves, which keeps those decisions in one place. Our insulated roof panel guide and steel frame cost guide cover the specification and the price implications. Specific U-values, panel systems and renewables depend on the building and its assessor, so we set them project by project through our design and build and cladding and roofing services.
If you are planning a commercial building in England and want to work out which rules apply and what the roof and wall build-up needs to be, send us your programme and site through our contact page.
On 24 March 2027 for most work in England, and 24 September 2027 for higher-risk building work. Projects with an application given before 24 March 2027 and work commenced before 24 March 2028 stay under the existing rules.
Table 3.1 gives a limiting U-value of 0.18 W/m²K for a roof, 0.26 for a wall, 0.18 for a floor and 2.2 for rooflights.
8.0 m³/(h.m²) at 50 Pa for new buildings, according to Table 3.1 of Approved Document L Volume 2.
No. The notional building used to set the target includes more solar PV than the 2021 edition, but that is a modelling benchmark, and designers can meet the target in other ways.
Yes, for work such as renovating a roof. Table 3.2 gives a threshold of 0.35 W/m²K and an improved value of 0.18 W/m²K for a roof. Check the extent of work with building control.
No. The 2026 Approved Document L applies to England only.
Related service
One team for design, steelwork, cladding and groundworks, with energy performance considered from the first drawing.
