






Services
© 2026 MSB Group. All rights reserved.
MSB Group UK is the trading name of MSB Steel Ltd
Created by Just Chill
Industry News
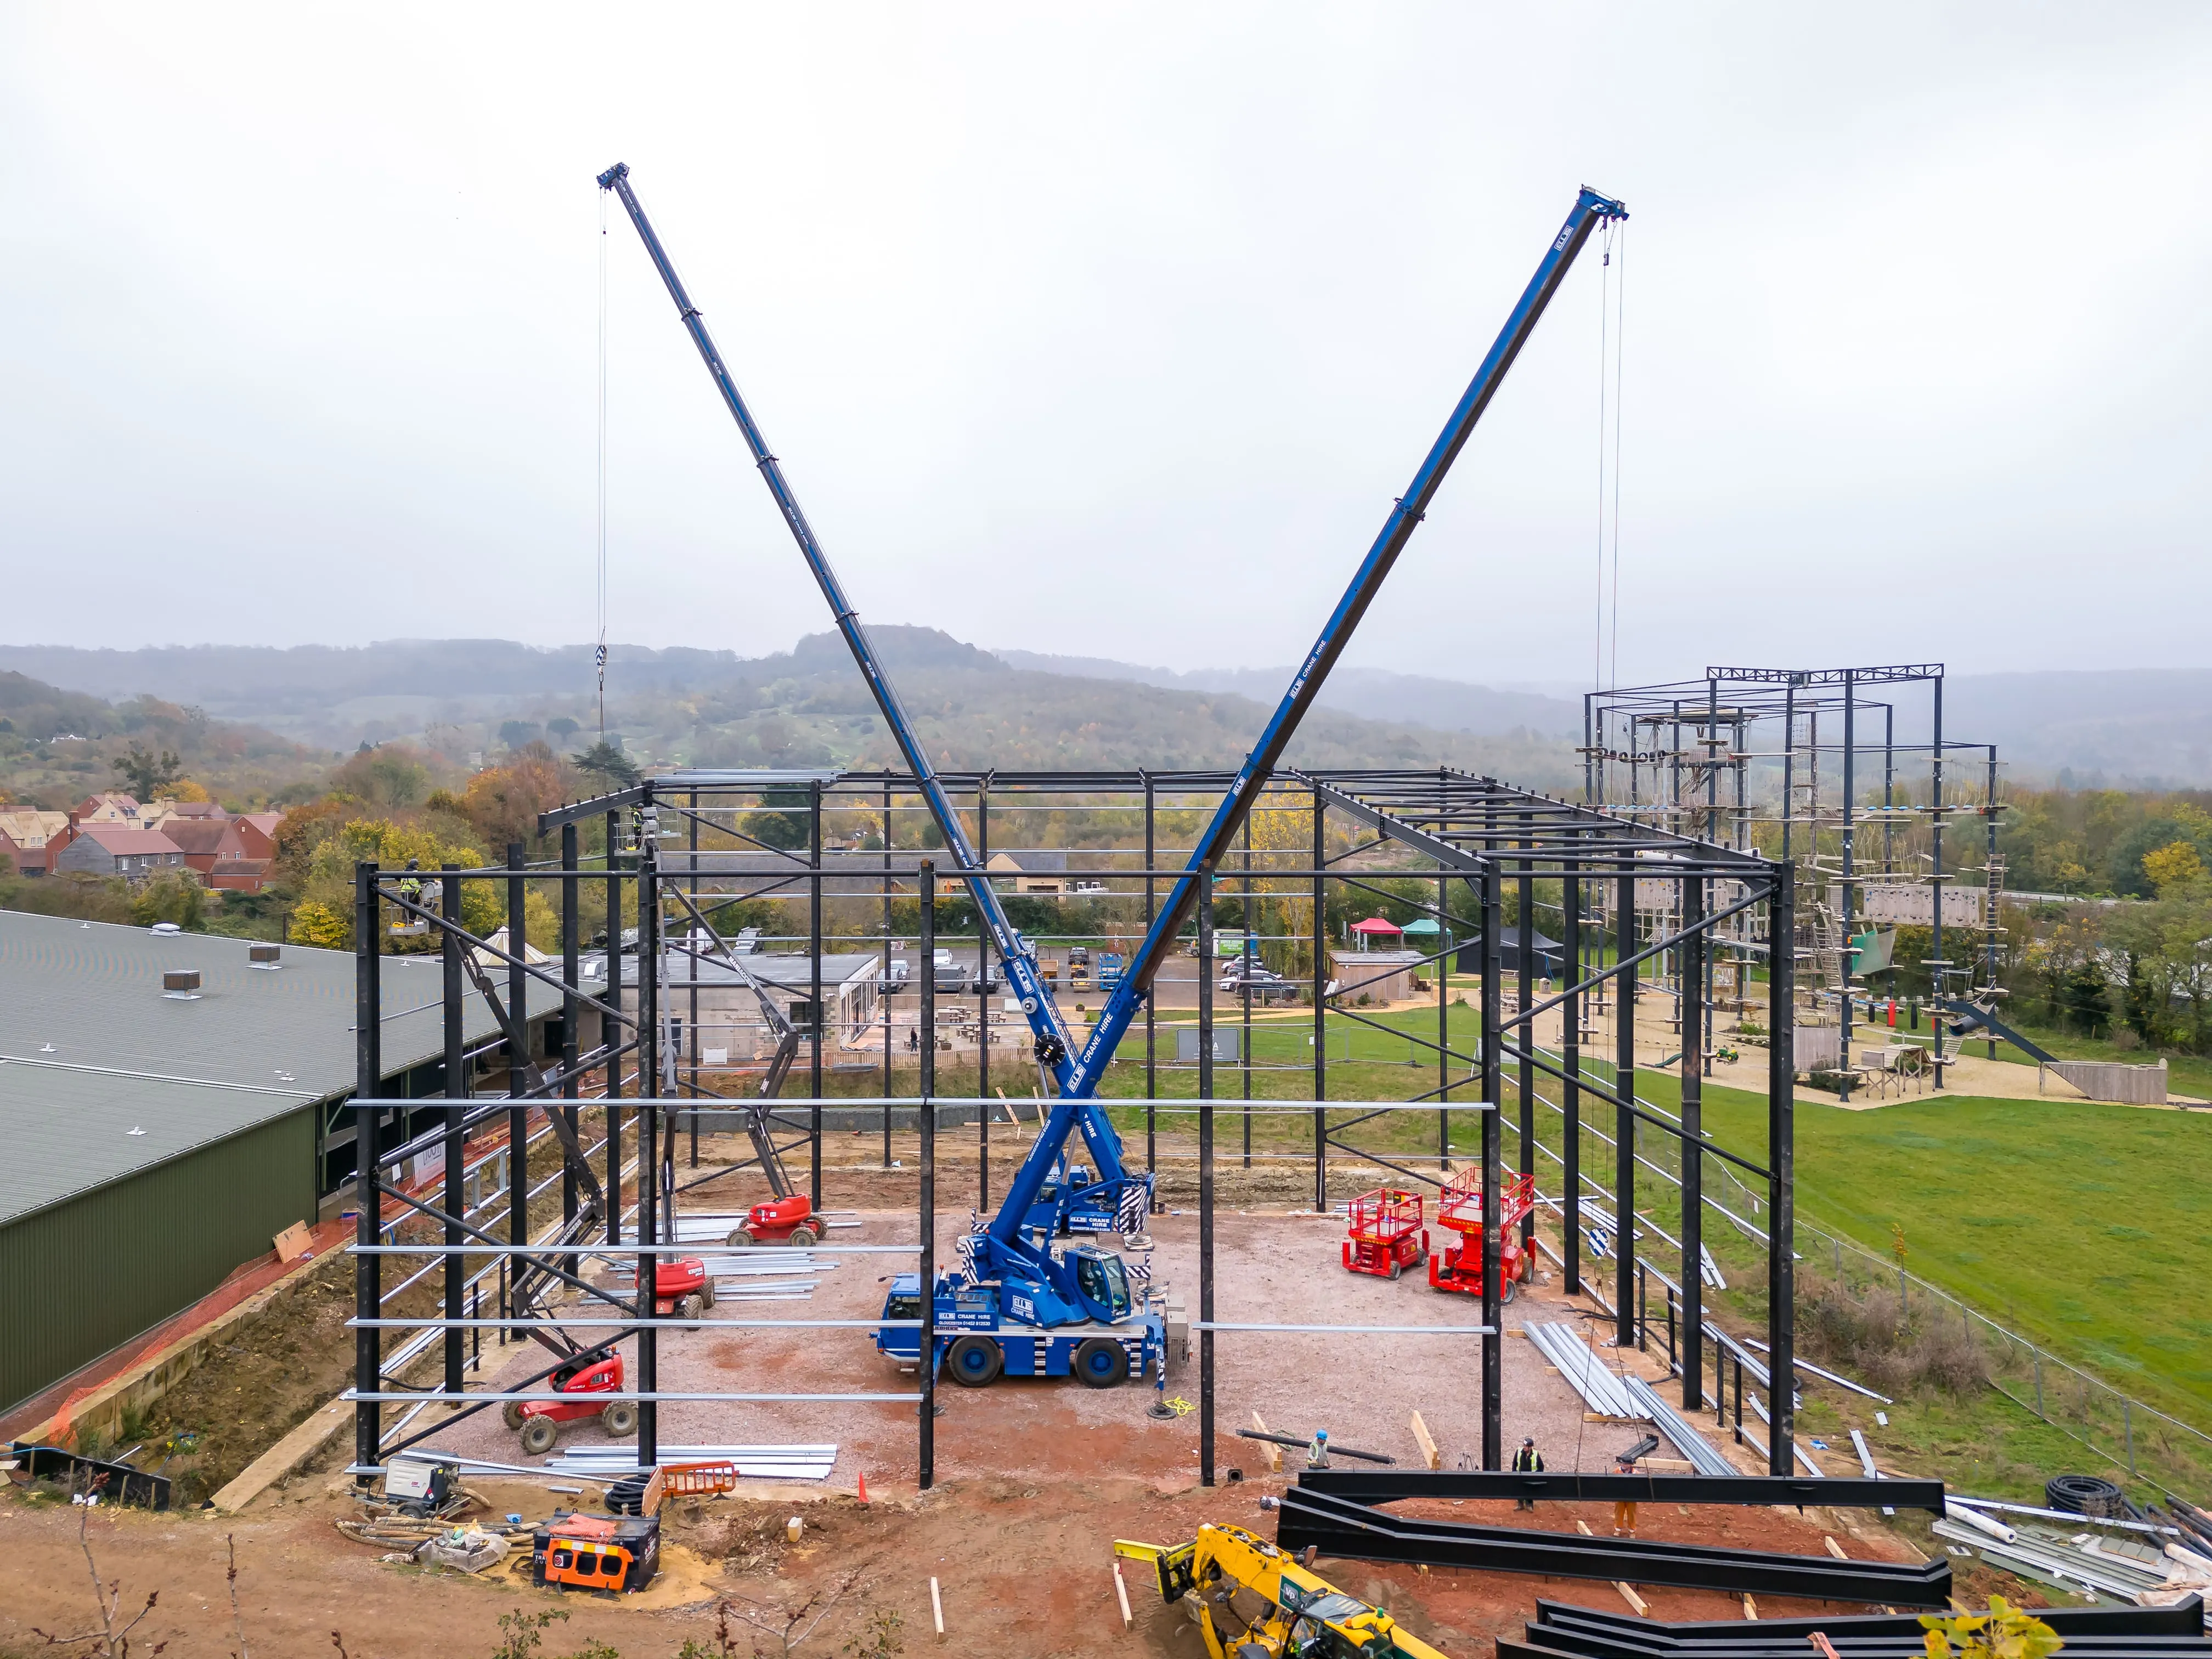
A steel framed building during erection by MSB Group UK.
A steel frame building costs about £116 to £180 per m² for the frame alone, £200 to £350 per m² as a basic building package, and £600 or more per m² fully fitted. Groundworks, fire protection, planning and VAT sit on top, so the first job with any quote is finding out what it leaves out.
Nobody can give you one honest price per square metre for a steel frame building, because the phrase covers three different things: the steel on its own, the weathertight shell, and the finished building. Published rates for each sit a long way apart, and most of the confusion in quotes comes from comparing one against another.
Steel frame building prices are also moving. Fabricated structural steel rose 21.2% in the 12 months to August 2026, according to Department for Business and Trade data republished by BCIS on 8 October 2026, the greatest annual rise of any resource it measures. This guide uses the latest published figures, shows how a steel building cost builds up, and works through three illustrative building sizes so you can sanity-check a budget before you ask anyone to price it.
The frame alone runs at about £116 to £180 per m², a basic building package starts at around £200 to £350 per m² before groundworks, and a fully fitted, insulated and serviced building can pass £600 per m². Which figure applies depends on whether the price covers the steel alone, the weathertight shell or the finished building.
Those three bands are the whole story. A quote that sits between them has left something out or put something in, and the rest of this page is about working out which.
The most reliable numbers for the steel itself come from Costing Steelwork 37, the September 2026 market update produced by the BCSA, Steel for Life and Aecom. It gives large-span single-storey portal frames at £116 to £151 per m² for low eaves of 6 to 8 metres, based on a steelwork design of 35 kg/m², and £141 to £180 per m² for eaves of 10 to 13 metres, based on 45 kg/m². The rates are set against a national baseline of 100 and are given for comparative purposes, so treat them as a benchmark for checking a quote, not as a price.
Check what a frame figure includes before you compare it. The Steel Construction Institute's guidance on cost planning for industrial buildings notes that cold-rolled purlins and side rails make up 15 to 25% of total steelwork weight. Some published portal rates exclude them, and a frame price that leaves them out looks cheaper than it is.
The same SCI guidance puts low-eaves frames of 4 to 8 metres at roughly 30 to 40 kg/m² of floor area and high-eaves frames of 10 to 13 metres at 40 to 50 kg/m². That weight difference of about 20% is the main reason taller buildings cost more per square metre.
The same frame costs different amounts in different places. Costing Steelwork 37 publishes location factors as at the third quarter of 2026, against a baseline of 100: Birmingham 94, Manchester 103, Leeds 103, Liverpool 101, Nottingham 102, Cardiff 101, Glasgow 93, Newcastle 88 and central London 121.
In practice that means a frame priced at the baseline would come out about 6% lower in Birmingham and about 21% higher in central London. For a Gloucestershire or South West site the nearest published factors are Birmingham and Cardiff, which bracket the baseline. Use them as a guide to direction, not as an adjustment to apply blindly. Your site, access and programme matter more than the postcode.
A steel frame building is a stack of separate costs, and the frame is the smallest layer on a fitted-out job. Here is how the layers build up, in the order you pay for them.
Cladding and a floor take a frame from steel to a building you can use, and together they roughly double the cost per square metre.
Fire protection is the layer people forget. Costing Steelwork 37 gives factory-applied intumescent coating at £30 to £41 per m² for 60 minutes' resistance and £47 to £78 per m² for 90 minutes. Whether you need it depends on the fire strategy for the building. If your building has a mezzanine or upper floor, settle the fire strategy early, because it changes how much steel needs protecting. We cover the structural side in our piece on mezzanine floors, planning and building regulations.
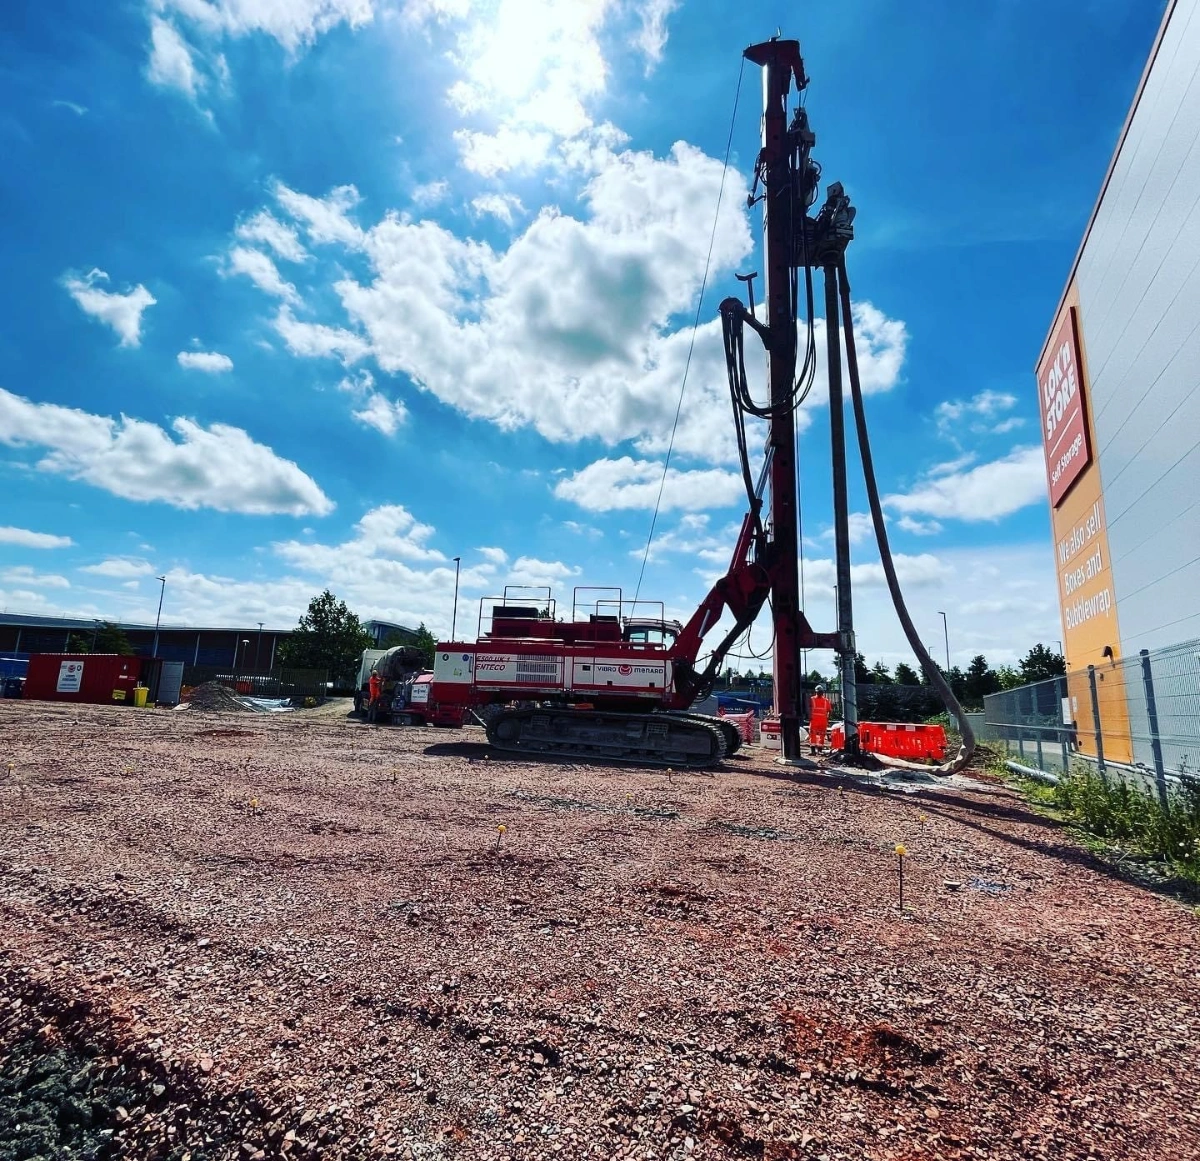
Almost every published per-square-metre price for a steel building excludes groundworks, and almost every project has some. A flat, well-drained site with decent bearing capacity is cheap to build on. Soft ground, a slope, or a brownfield site with an old slab, services or contamination underneath is not.
The SCI notes that a lighter frame can reduce foundation size and excavation, which is a real saving on tight or previously developed sites. That only works if the frame designer and the groundworks contractor talk to each other early. We manage both in-house, and the detail is in our guide to groundworks for steel framed buildings and on our groundworks page.
If you have seen steel quoted per tonne, the two measures connect through the frame weight. Dividing the published rates by the design weights gives an implied frame cost of roughly £3,300 to £4,300 per tonne for low-eaves portal frames (£116 to £151 over 35 kg/m²) and roughly £3,100 to £4,000 per tonne for high-eaves frames (£141 to £180 over 45 kg/m²). That is our arithmetic on the published figures, not a quoted market price, and it covers a fabricated frame, not raw steel.
The useful point is that raw steel price per tonne is only part of what you pay. Fabrication, connections, protective finish, transport and erection sit on top, so a rise in the raw steel price reaches a finished frame at a smaller percentage than the headline suggests.
£116-180
per m² for the steel frame alone, depending on eaves height (Costing Steelwork 37, September 2026)
£200-350
per m² MSB guide price for a basic portal frame building package, excluding groundworks and foundations
Span and eaves height come first, because they set the weight of steel. The SCI's guidance says unit structural cost falls to a minimum at a span of around 30 to 35 metres and then rises quickly, and that portal frames stay the most economical option up to about 50 metres. Beyond that you are into trusses or space frames, which cost more.
The next set of cost drivers are about the design, not the size:
The steel market matters too, and this year it is unsettled. Fabricated structural steel is up 21.2% in 12 months to August 2026 (DBT data via BCIS, 8 October 2026), and Costing Steelwork 37 says structural steel prices have risen in 2026, that the government's 50% tariff on imported steel products since 1 July is likely to increase costs further, and that commercial construction cost inflation is expected to accelerate in the second half of 2026. We explain the practical effect in steel prices, imports and what they mean for your build. The short version is that a price quoted in spring may not hold in autumn, so ask how long yours is valid.
A structural steel contractor's price usually covers fabrication, delivery and erection of the frame, and sometimes the cladding and groundworks too. That is why one contractor's figure can sit well above another's without being dearer: they may be pricing different jobs. Ask each structural steel contractor for the frame, secondary steel, coating, delivery, erection, cladding and groundworks as separate lines, and for what is left out. Where one firm fabricates and erects, as we do, there is one price and one programme to compare, not three.
These examples are illustrative. They are built only from the published rates above and our guide price, and they are not quotes. All figures exclude VAT, groundworks and foundations unless stated.
A 500 m² low-eaves workshop: the frame alone comes to £58,000 to £75,500 at the baseline rates. A basic building package at our guide price would be £100,000 to £175,000. The planning application fee, on the 1 April 2026 scale, is £4,270.
A 1,500 m² low-eaves warehouse: the frame comes to £174,000 to £226,500 at the baseline. Applying the Birmingham factor of 94 brings that to roughly £164,000 to £213,000, and the central London factor of 121 takes it to roughly £211,000 to £274,000. The building package at our guide price is £300,000 to £525,000. If the fire strategy calls for 60 minutes' protection throughout, add £45,000 to £61,500. The planning fee is £13,180.
A 3,000 m² high-eaves distribution unit: the frame comes to £423,000 to £540,000 at the baseline, the package to £600,000 to £1,050,000 on our guide price, and the planning fee to £26,360. At this size the ground conditions and the slab can easily outweigh the steel, so the spread in the final price is wider than the arithmetic suggests.
For a more detailed breakdown of a warehouse specifically, see how much a warehouse costs in the UK.
These sit outside the per-square-metre rate and are easy to leave out of a budget. Each is small beside the building, but none is zero.
Planning. For a new non-residential building in England, the application fee from 1 April 2026 is £309 for up to 40 m² of floor space, then £610 for each 75 m² (or part of it) between 40 and 1,000 m², and £659 for each 75 m² from 1,000 to 3,750 m², as set out in the government's planning fees indexation notice. Whether you need permission at all depends on the site and the use, so check with your local planning authority.
Building regulations. Fees are set by the local authority or the approved inspector you appoint, so we do not quote a figure. Allow for structural, fire and energy (Part L) requirements. Our note on Part L for commercial buildings in 2026 covers the energy side.
VAT. HMRC's VAT Notice 708 says the construction of a new building is normally standard-rated. Zero rating is limited to dwellings, buildings used solely for a relevant residential purpose and buildings used solely for a relevant charitable purpose. A commercial warehouse or workshop will normally carry 20% VAT. Check your own position with your accountant, because the treatment depends on the use and who is building.
If two quotes differ by a third, the building is rarely the reason. Before you compare totals, check that each quote states the following.
Anything left blank is a cost that will turn up later. For a fuller checklist on choosing who to ask, see how to check a contractor before you sign.
The savings that matter come from design decisions made early, not from squeezing a quote.
Be wary of savings on the parts you cannot inspect later: foundations, fixings, protective coatings and certification. If a price is much lower than the rest, ask what has been left out.
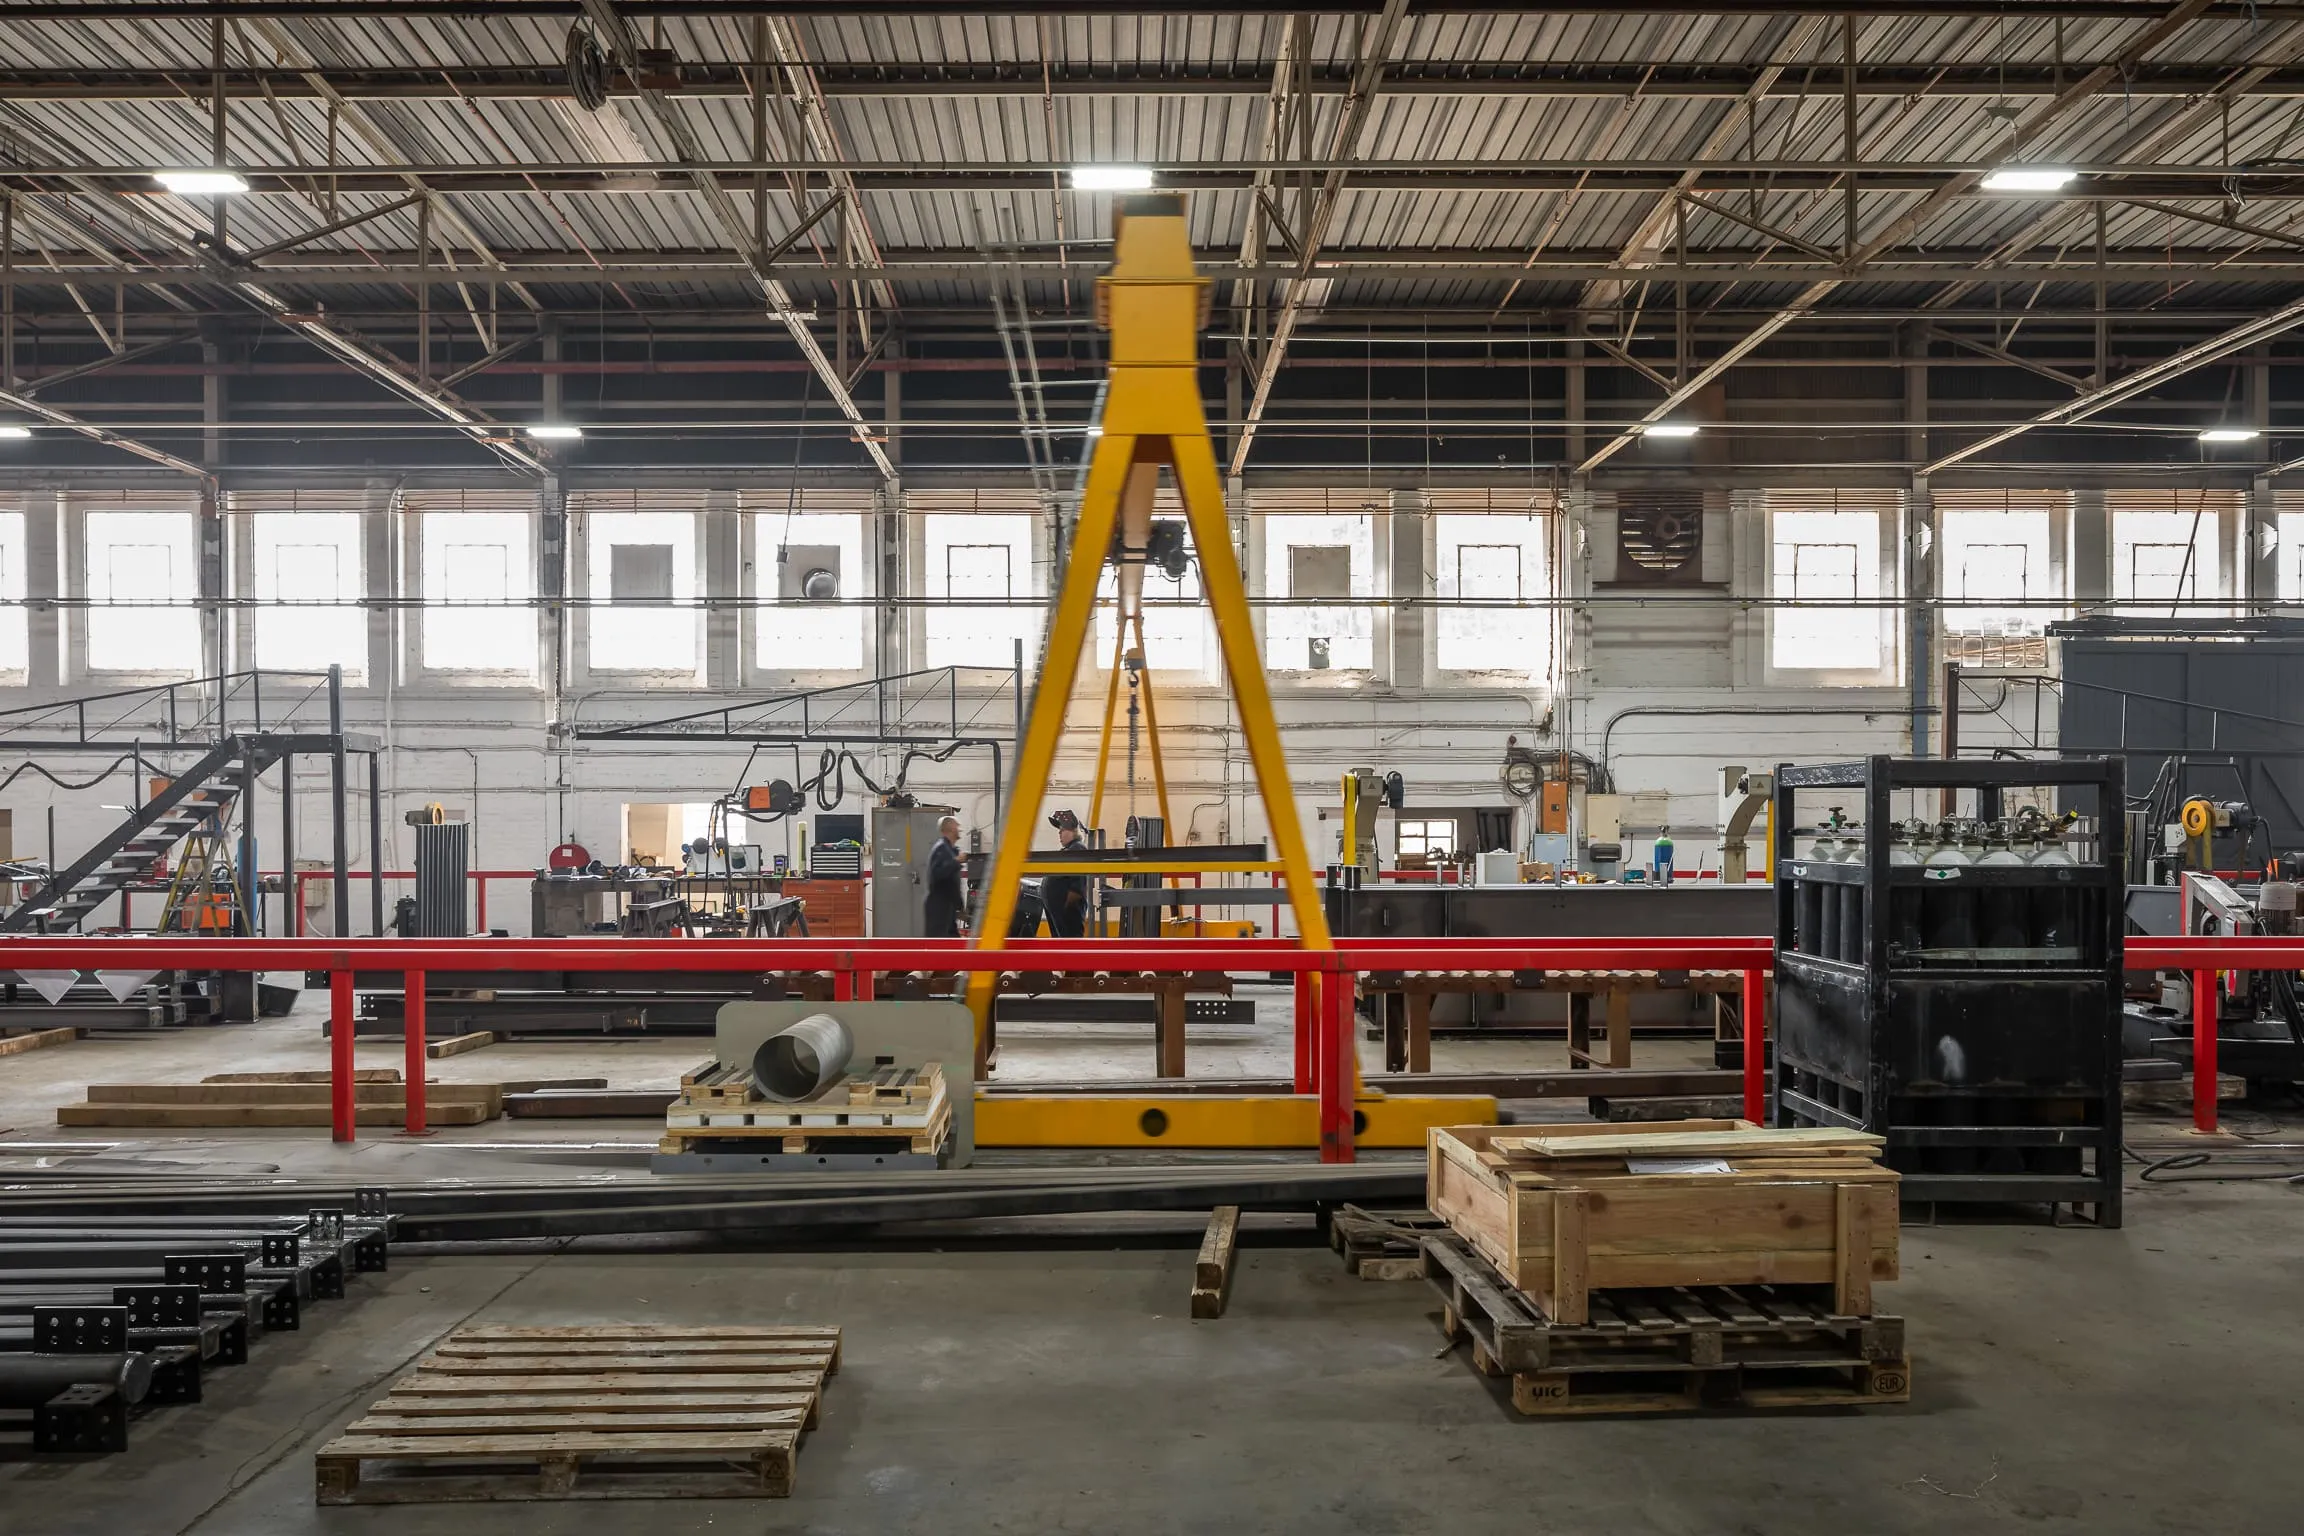
We fabricate the steelwork in our own 45,000 sq ft workshop, erect it with our own site teams and manage the groundworks as well, so a figure from us covers more of the job than a frame-only price. That is worth bearing in mind when you compare quotes. Our work includes commercial and industrial buildings such as the DAF corporate headquarters and maintenance facility, and the kind of building covered in this guide is what we do under steel framed buildings, with cladding and roofing in the same contract.
We start with an indicative range based on the site location, rough floor area and intended use, then firm it up once the ground conditions and the specification are settled. We hold UKCA marking and UKAS-accredited SCCS certification for our steelwork, and we are on Constructionline at Gold level. If a price for a fitted building looks too good, ask what has been left out. We will also say when we are not the right fit: a small kit shed on a prepared base does not need a design-and-build contractor, and we will say so.
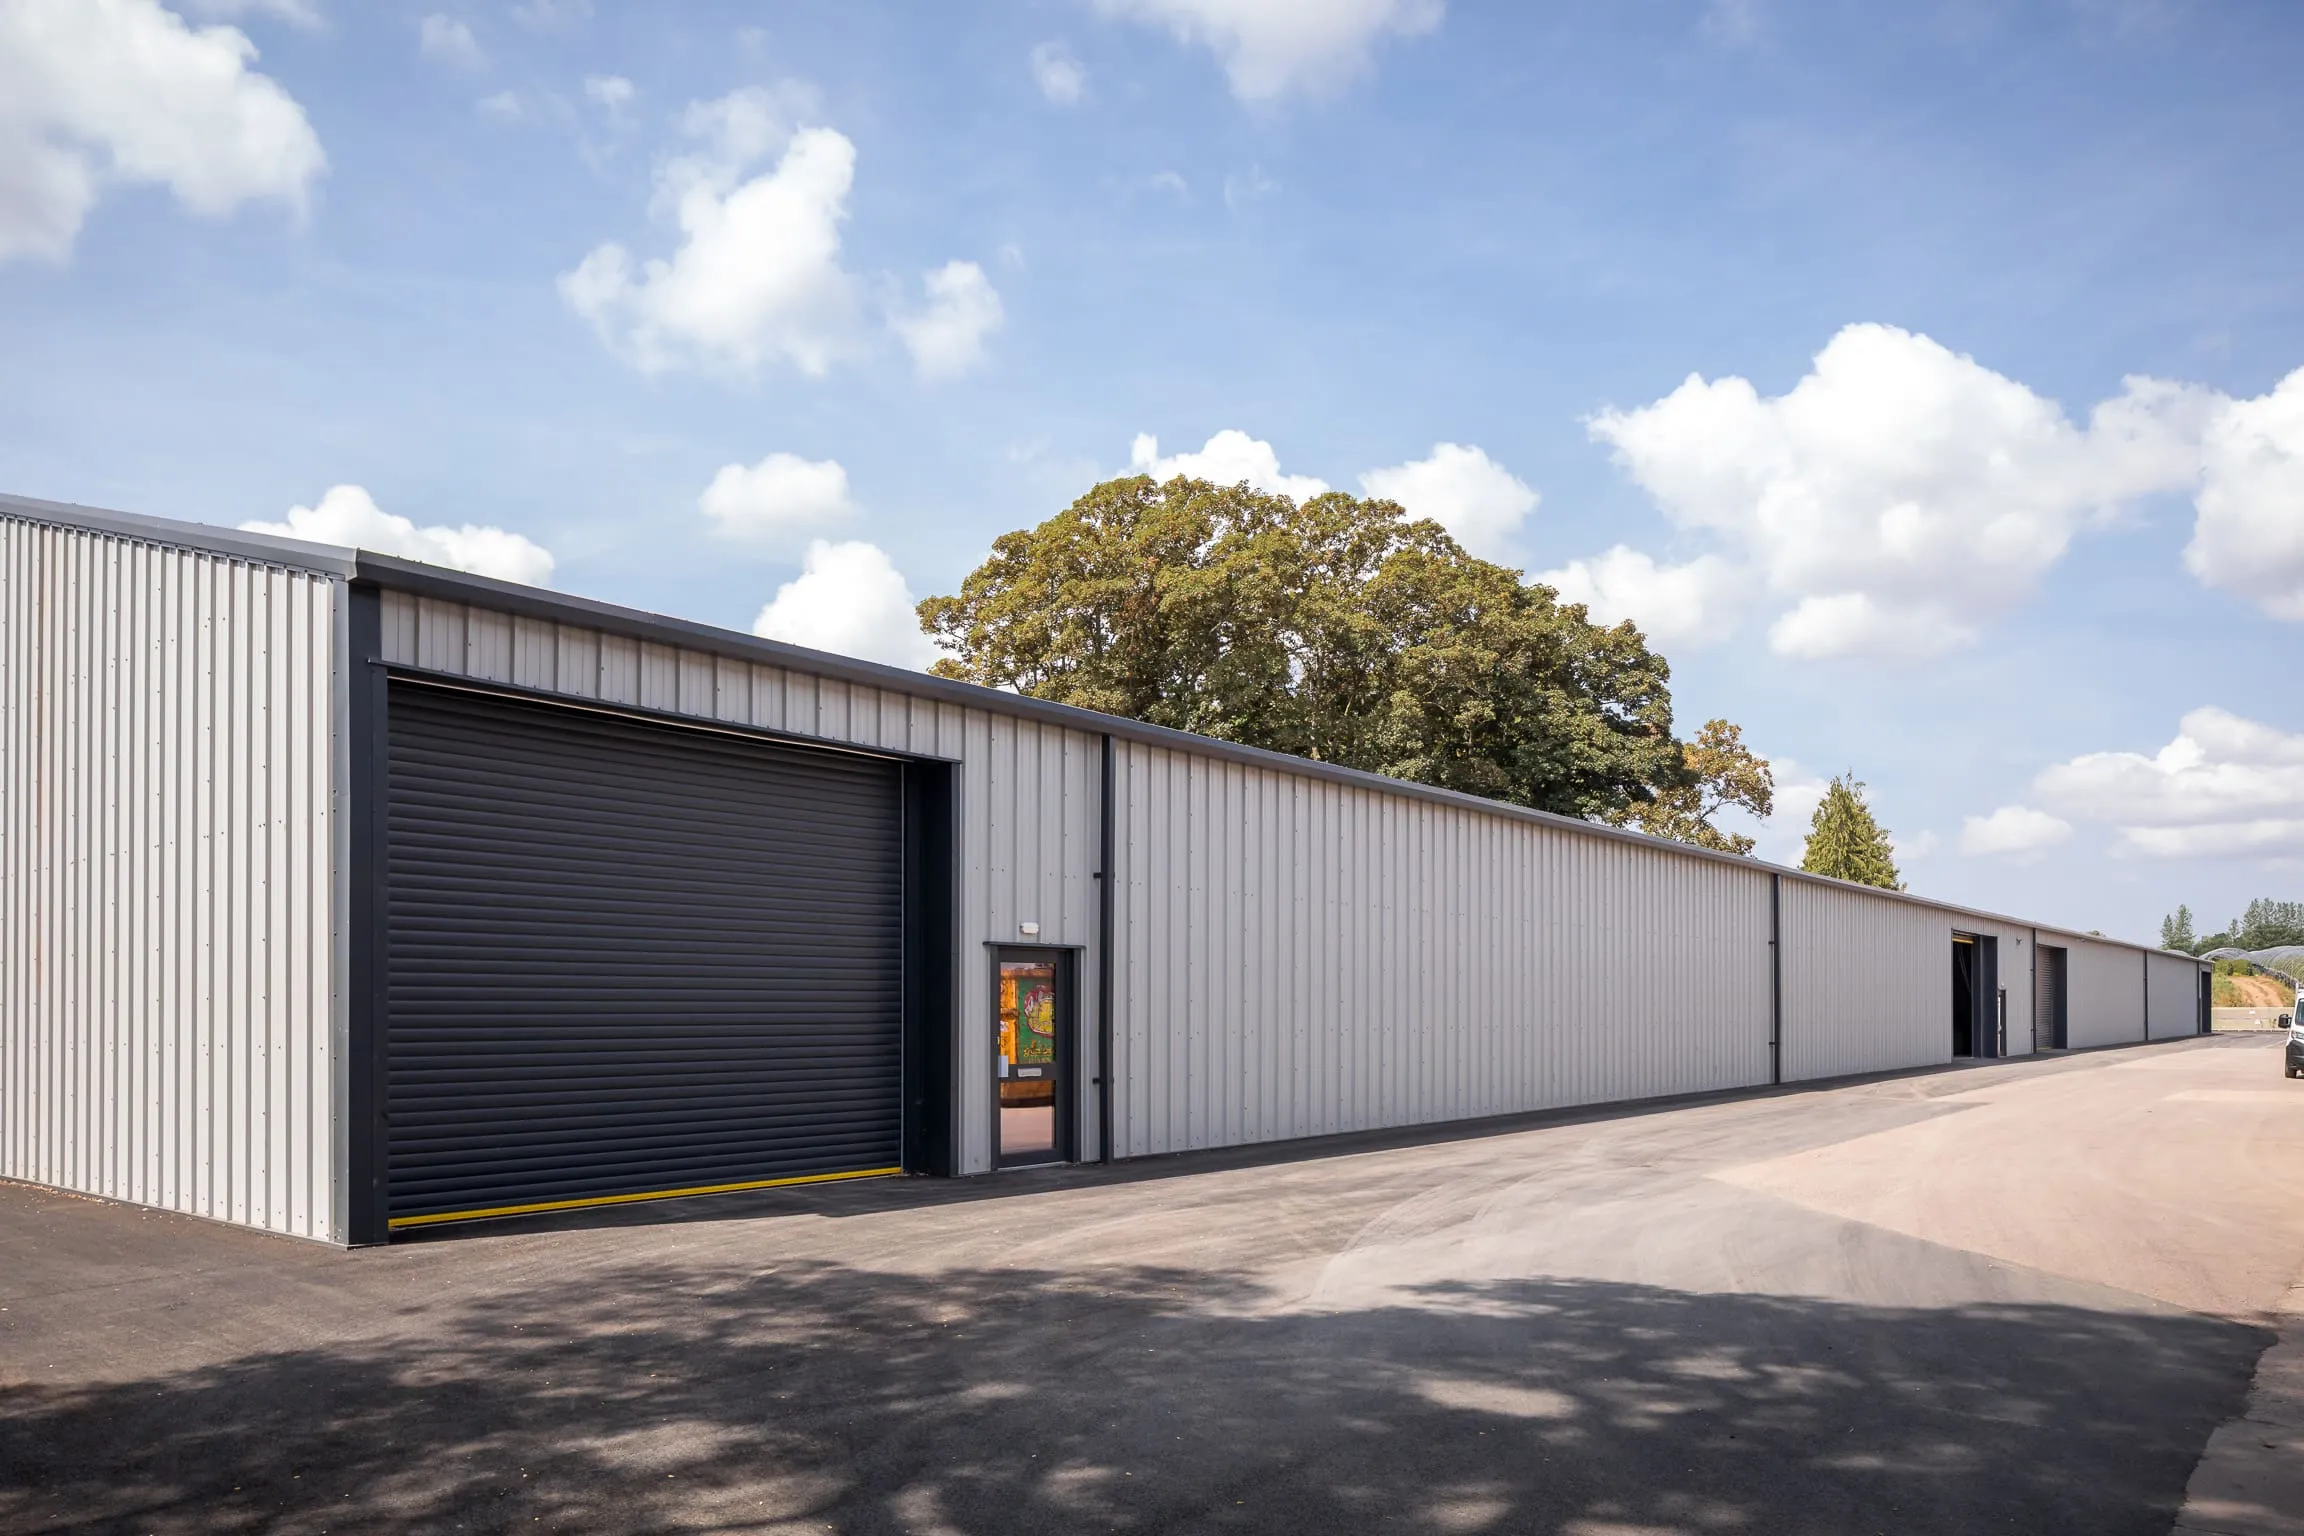
Our guide price for a basic building package is £200 to £350 per m², excluding groundworks and foundations. Send us the rough floor area, the use, the site postcode and any drawings or photos you have, and we will give you an indicative range for your site and tell you which of the layers above are in it. Details are on our contact page. If you are weighing industries, our industrial and warehousing page shows the building types we deliver most often.
There is no useful single average. Published frame-only rates run from about £116 to £180 per m², a basic building package costs noticeably more once cladding and erection are added, and a fully fitted, insulated building can pass £600 per m². The right number depends on whether the price covers the frame alone, the shell or the finished building.
For the steel frame alone, £116 to £151 per m² with low eaves and £141 to £180 per m² with high eaves, per Costing Steelwork 37 in September 2026. Adding cladding and erection takes it to our building package guide price, set out earlier in this guide. Groundworks and foundations are extra in both.
Not in the published rates above, and not in our guide price. Groundworks and foundations are priced against the site, so they are quoted separately or as a clearly marked line. Ask for the ground assumptions in writing.
Raw steel is only part of a frame price. Dividing the published frame rates by their design weights implies roughly £3,100 to £4,300 per tonne for a fabricated frame, before cladding and groundworks. Ask any contractor which items are in a per-tonne figure.
For large-span single-storey buildings, steel portal frames are the most common choice and the SCI describes them as highly cost-effective. For small or heavily detailed buildings the answer depends on the design, so compare like-for-like quotes on the same specification.
Costing Steelwork 37 says the 50% tariff on imported steel products since 1 July is likely to increase costs. The effect on a project depends on where the steel comes from and when it is bought. Ask how long the quote is held and how price movement is handled.
It depends on the site and the use, and many new commercial buildings do need it. The fee for a new non-residential building in England is £610 or £659 per 75 m² of floor space depending on size. Check with your local planning authority before you commit.
Yes, once the design, ground information and specification are settled. Before then you can have an indicative range, which is what we give at the start, with the assumptions behind it.
Related service
Design, fabrication and erection of steel framed buildings, with groundworks and cladding in one contract.
