







Services
© 2026 MSB Group. All rights reserved.
MSB Group UK is the trading name of MSB Steel Ltd
Created by Just Chill
Industry News
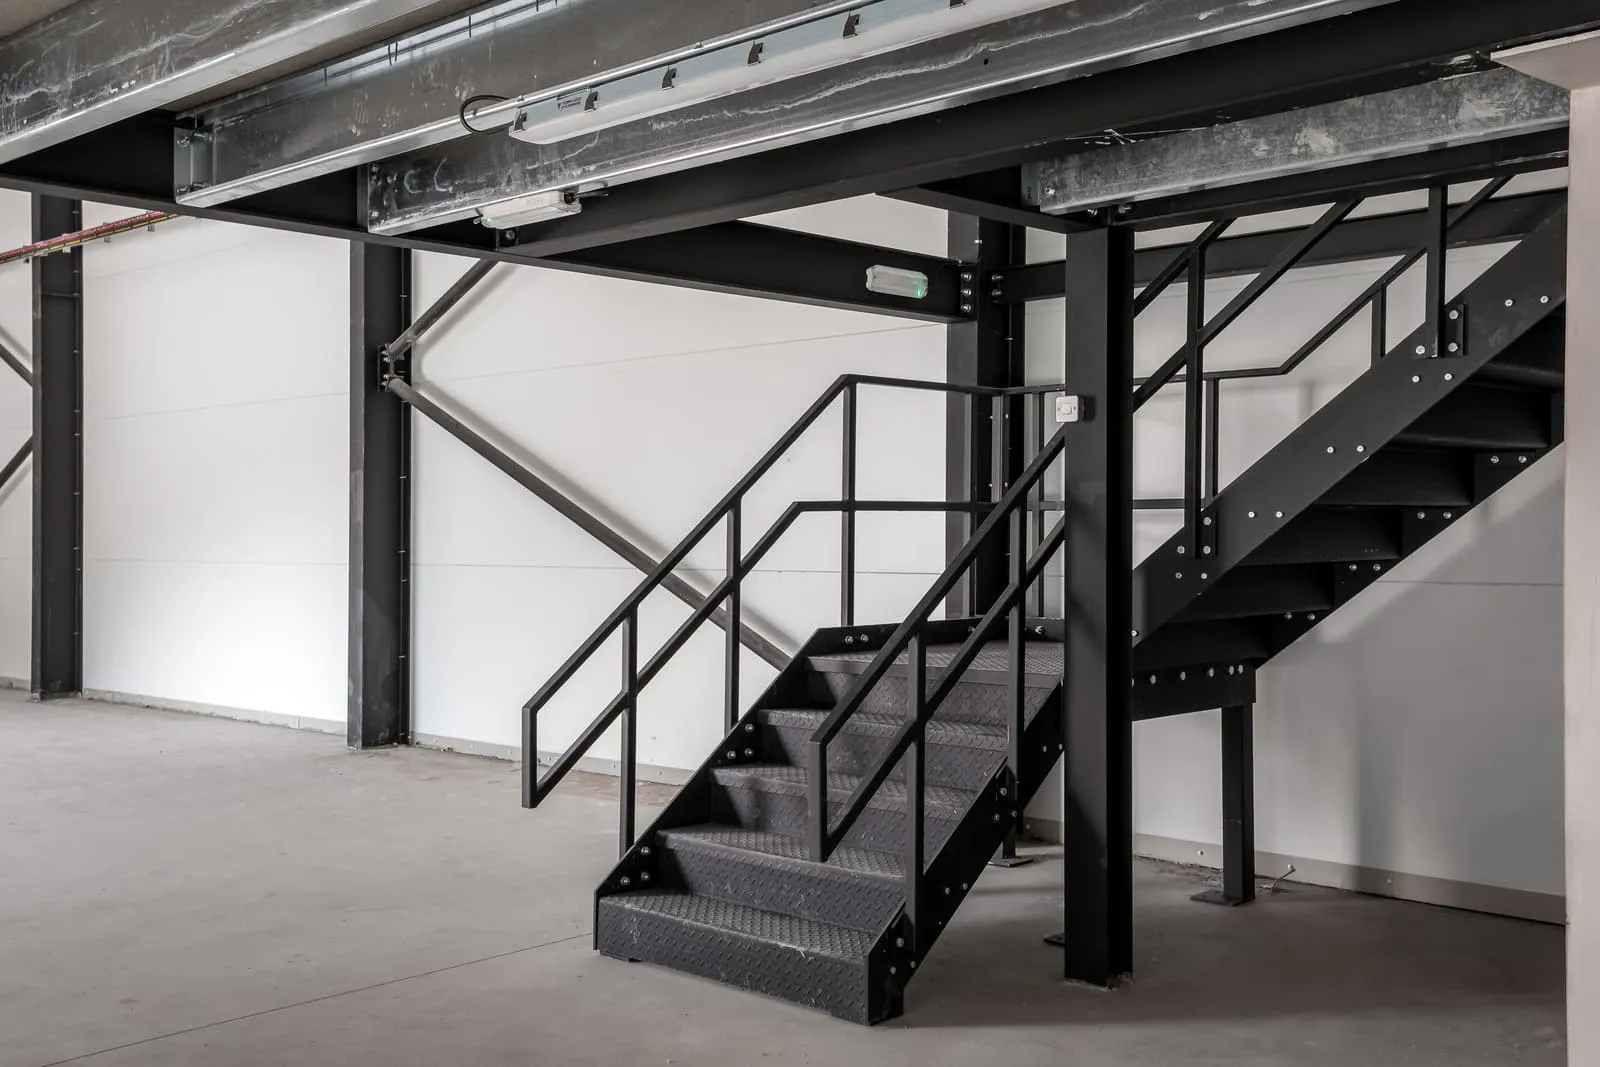
Structural mezzanine floor installed inside a steel-framed warehouse.
In England, a mezzanine floor inside an existing building usually does not need planning permission, because internal works that do not change the outside are not classed as development. It always needs Building Regulations approval. Exceptions: a retail mezzanine adding more than 200 sq m needs permission, and a condition on the original permission can restrict floor space.
This guide covers England. It is general information, not legal advice, and building control or your local planning authority has the final word on your site. It is written for owners and operators of warehouses and industrial units who want to add floor space. We explain terms as we go.
The starting point is section 55 of the Town and Country Planning Act 1990: works that affect only the interior of a building, or do not materially affect its external appearance, are not development. Planning Practice Guidance confirms that this is how a mezzanine is normally treated. There are three situations where you should check before you build:
Parking and loading are the practical issues councils raise when floor space grows. We could not find a firm national rule on this, so ask your planning authority.
Yes, whatever the planning position. You apply to the local authority building control team or to a registered building control approver. The main concerns are structure, fire, stairs and, if you fit out offices, energy.
On fire, Approved Document B Volume 2 sets the framework. A floor that does not extend across the whole building and is open to the floor below is treated as a gallery. Escape matters most: for industrial and storage buildings with normal fire hazard, the maximum travel distance to an exit is 25 metres where there is a single direction of escape and 45 metres where there are alternatives. The guidance also has a section on raised storage areas that relaxes some requirements for simple storage-only platforms. The conditions are specific, so do not assume your platform qualifies, and have your designer check them against the current text.
Stairs, guarding and access are covered by their own parts of the regulations, and the handrail height and the horizontal load it must resist are the sort of detail your designer will specify. If you add offices on the new floor, energy rules may apply as well. Part L changes in March 2027, which is covered in our guide, so ask which version applies to your application date.
200 sq m
of added retail floor space is the point at which a mezzanine needs planning permission (Planning Practice Guidance)
25 m / 45 m
maximum escape travel distances in industrial and storage buildings, single or multiple exit routes, normal hazard (Approved Document B)
Most mezzanines are free-standing: they sit on their own columns and do not rely on the building's walls or roof, passing the load to the ground slab. That keeps the portal frame out of the picture, but it puts the weight on the slab and column bases, so slab capacity matters. A weaker slab takes less load per column, which means more columns. If you are not sure what the slab can take, ask the engineer who designed it, or have it assessed. Our guide to groundworks for steel framed buildings explains how slabs and column bases are designed.
The floor itself is designed for its use. As a published indication, one UK supplier rates its storage mezzanines at about 4.8 kN per m², roughly 480 kg per m², and heavy industrial floors at 6 or more. Offices are typically lower. Your designer sets the figure from the use, and it is the single biggest influence on steel and cost. On a 500 m² storage floor at 4.8 kN per m², the design load is about 2,400 kN, which is roughly 245 tonnes, carried down through the columns into the slab.
A mezzanine adds floor area without adding roof, walls or a bigger plot, so it is often the cheapest way to gain space in a building with the height to spare. It works best where the ground floor is clear, the eaves are high enough for two usable levels, and the slab can take the columns. It is a poor fit where headroom is tight or the roof structure is low. If you are planning a new building and expect to need a mezzanine later, tell the designer now, because the column grid and slab can be set up for it. Our portal frame guide explains how the clear height is set. On a fast-track warehouse for an artisan gelato manufacturer in Hereford, a mezzanine formed part of a build completed in three months.
A raised storage area is a platform used only for storing goods, with limited access by people. Approved Document B treats it more lightly than a full mezzanine because few people are on it. If you plan to put offices, packing benches or regular staff on the floor, it is not a raised storage area and the full escape and fire rules apply. Decide the use before you design the floor, because changing it later can trigger a new application.
That is set by the building's fire strategy, not by the mezzanine supplier. Depending on the size, use and escape routes, the designer may call for fire-resisting soffits or protected columns, extra exits, alarms and detection, or sprinklers. Building control and, where relevant, your insurer will have a view. Raise it at the start. Fire protection added late is one of the quickest ways to push a mezzanine over budget.
UK suppliers' guides give wide and sometimes conflicting ranges, so treat these as indications only. One puts mezzanines at £110 to £450 or more per m², from large storage floors to fitted offices, with the core structure and deck at £80 to £200. Another quotes £300 to £600 per m² installed, including stairs, handrails and the Building Regulations application, plus separate allowances for an engineer, building control fees and sprinklers where needed. A third gives £150 to £250 per m² for the structural base alone.
The differences come from what is included, so compare quotes line by line. As arithmetic only, a 300 m² floor at the structural-base range of £150 to £250 per m² is £45,000 to £75,000, before stairs, handrails, fire protection, lighting and fees. For where a mezzanine sits in the whole budget, see our steel frame building cost guide.
Mezzanine floor installation is part of our in-house scope on industrial and warehouse buildings, from structure to stairs and handrails. See our mezzanine floors service, or send us your building and the load you need and we will tell you what is realistic.
Usually not for an internal mezzanine in an industrial building, as internal works are generally not development. Check for conditions on the original permission, and note that a retail mezzanine over 200 sq m does need permission.
Yes. Structure, fire safety, stairs and guarding all need approval from building control, whether or not planning permission is needed.
Not automatically. It depends on the size, use and fire strategy of the building, and your fire designer and building control will decide.
Published UK guides range from about £80 per m² for core structure to £600 or more installed with stairs and fit-out. The load, the use and what is included drive the price.
It can, because it changes the floor area, but the position depends on use and permanence. Ask your rating adviser before you build.
It depends on size and complexity, but the steel is made off site and fitted in days or weeks, not months. Design, approvals and any slab or fire upgrades usually take longer than the installation.
Yes. Free-standing mezzanines can be dismantled and moved, which suits tenants. Check your lease for consent, reinstatement and rating implications first.
Yes, if there is enough height and the slab can carry the columns. A survey of headroom, slab and fire escape comes first.
Related service
Additional floor levels engineered into new or existing buildings, without extending the footprint.
