





Services
© 2026 MSB Group. All rights reserved.
MSB Group UK is the trading name of MSB Steel Ltd
Created by Just Chill

MSB Group designs, fabricates and erects steel framed buildings across the UK, engineered to your site and brief rather than sold as a standard kit package.
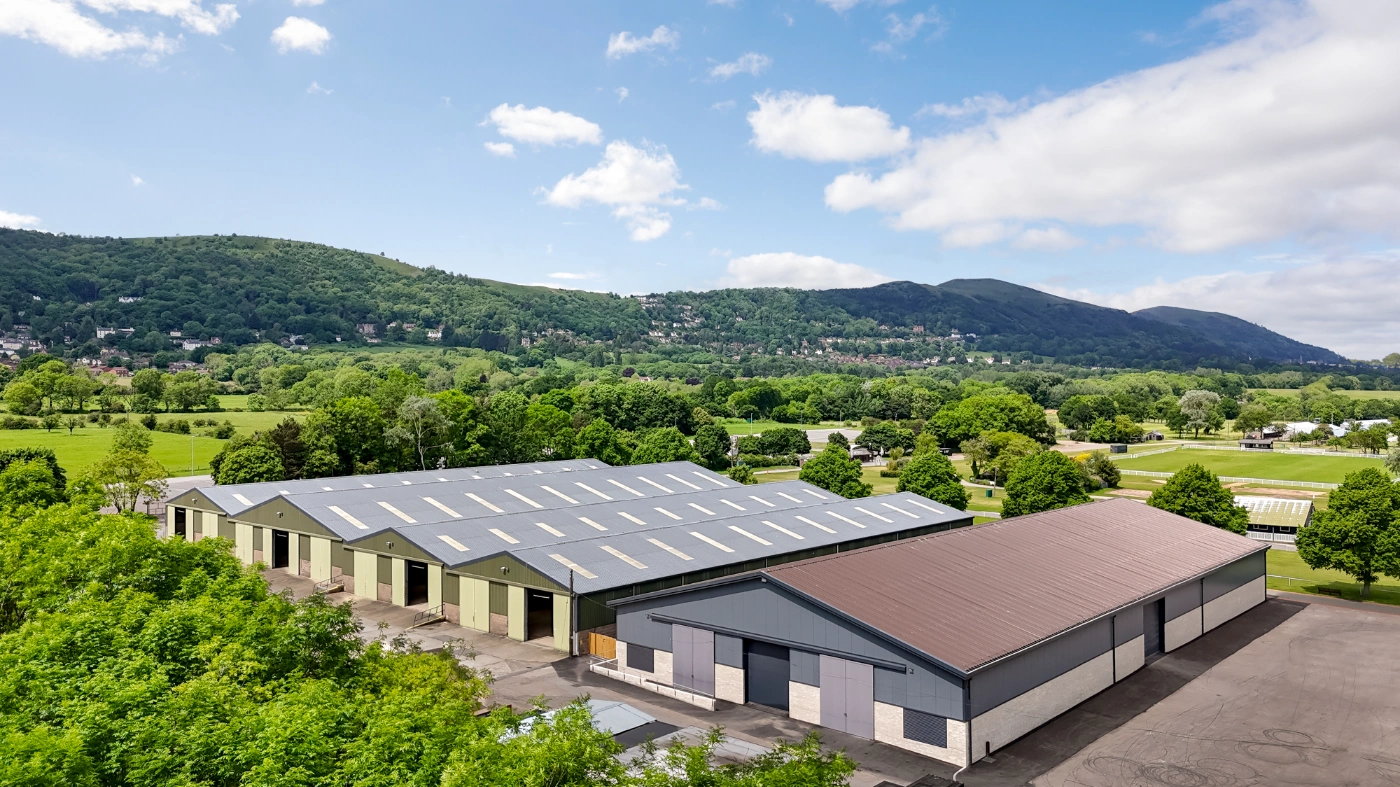
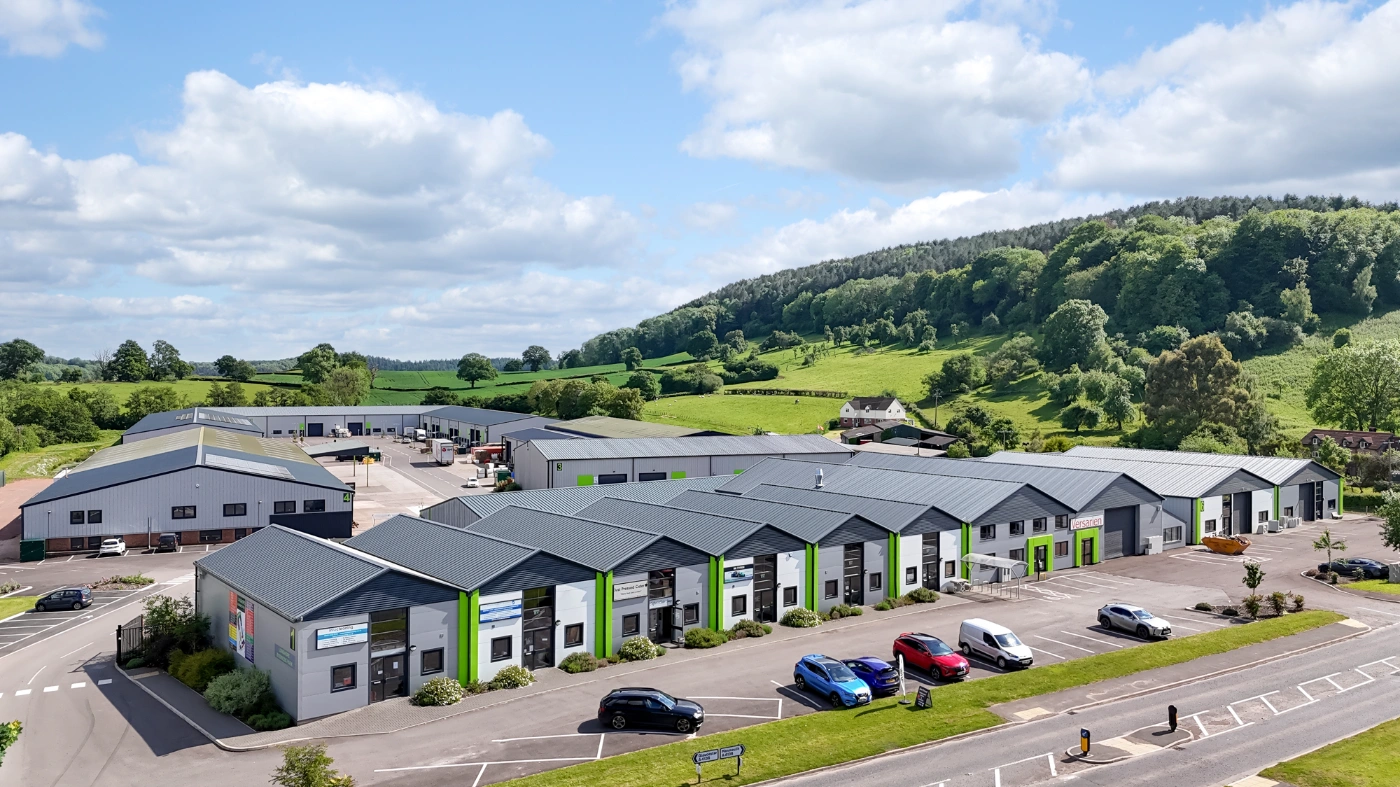
MSB Group designs, fabricates and erects steel framed buildings across the UK. We build portal frame structures for industrial, commercial and agricultural use, engineered to your site and your brief rather than sold as a standard kit package.
“One team, accountable from structural drawings to the finished frame.”

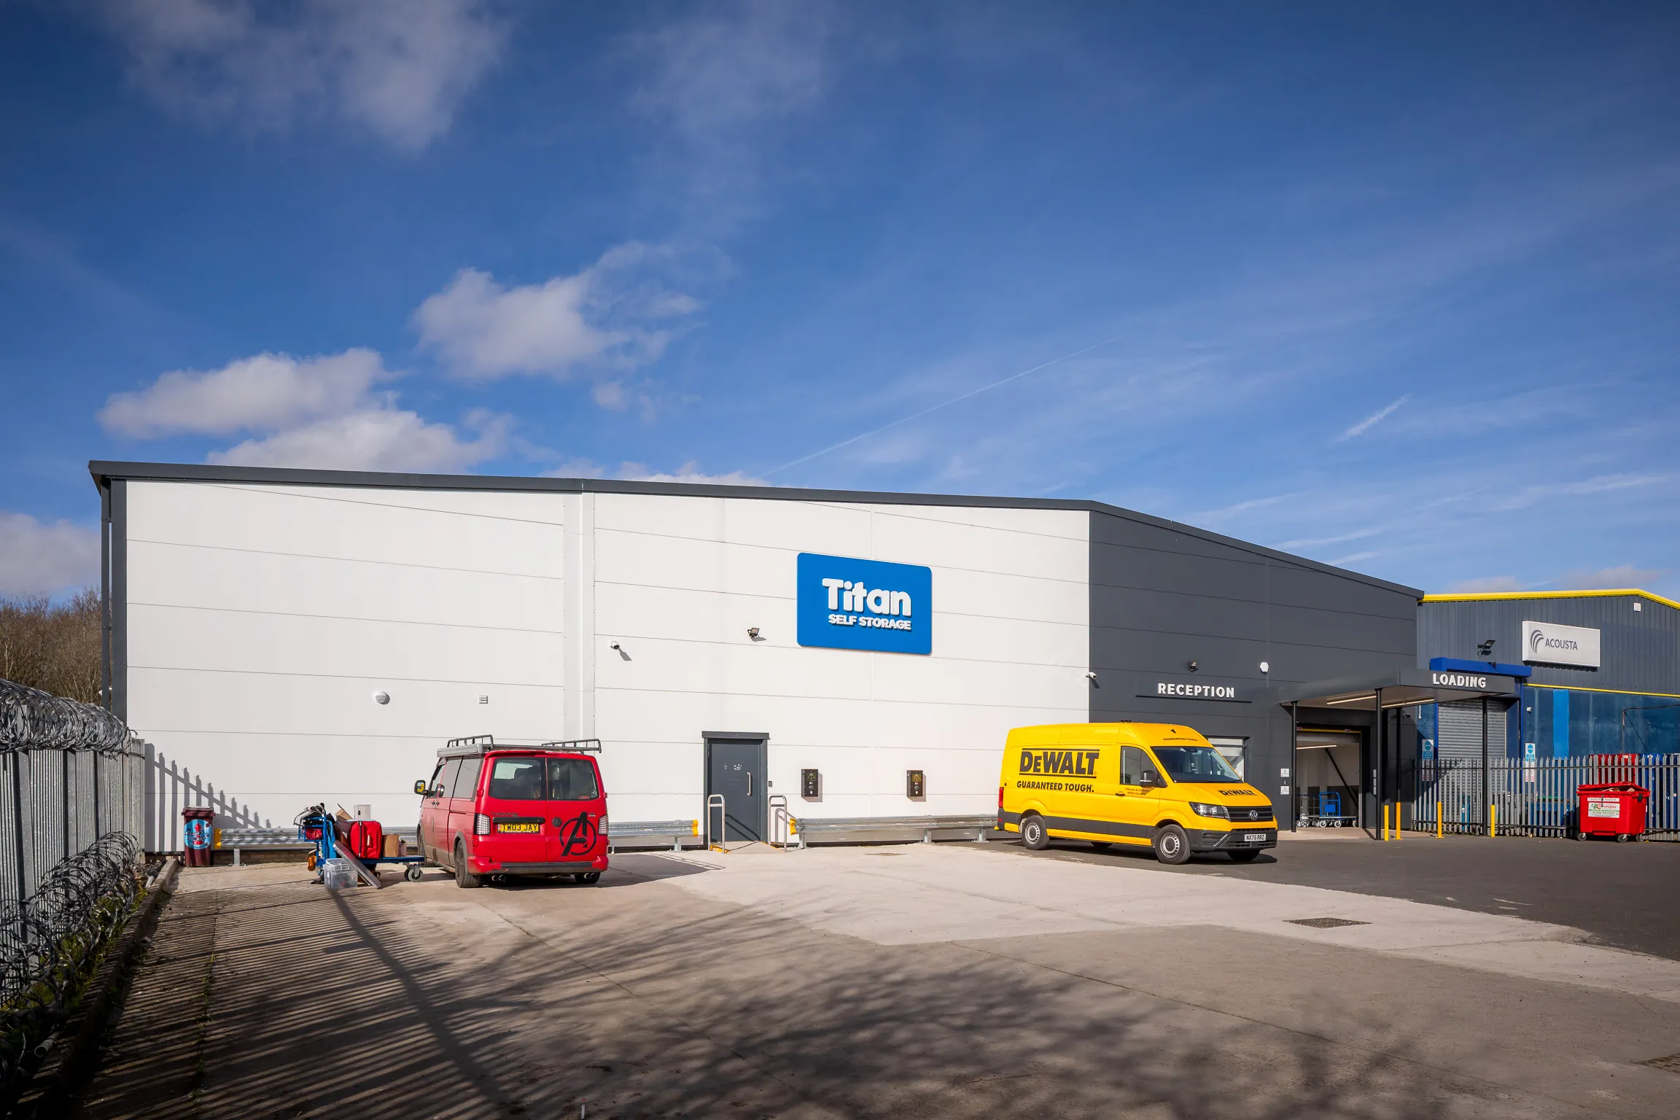
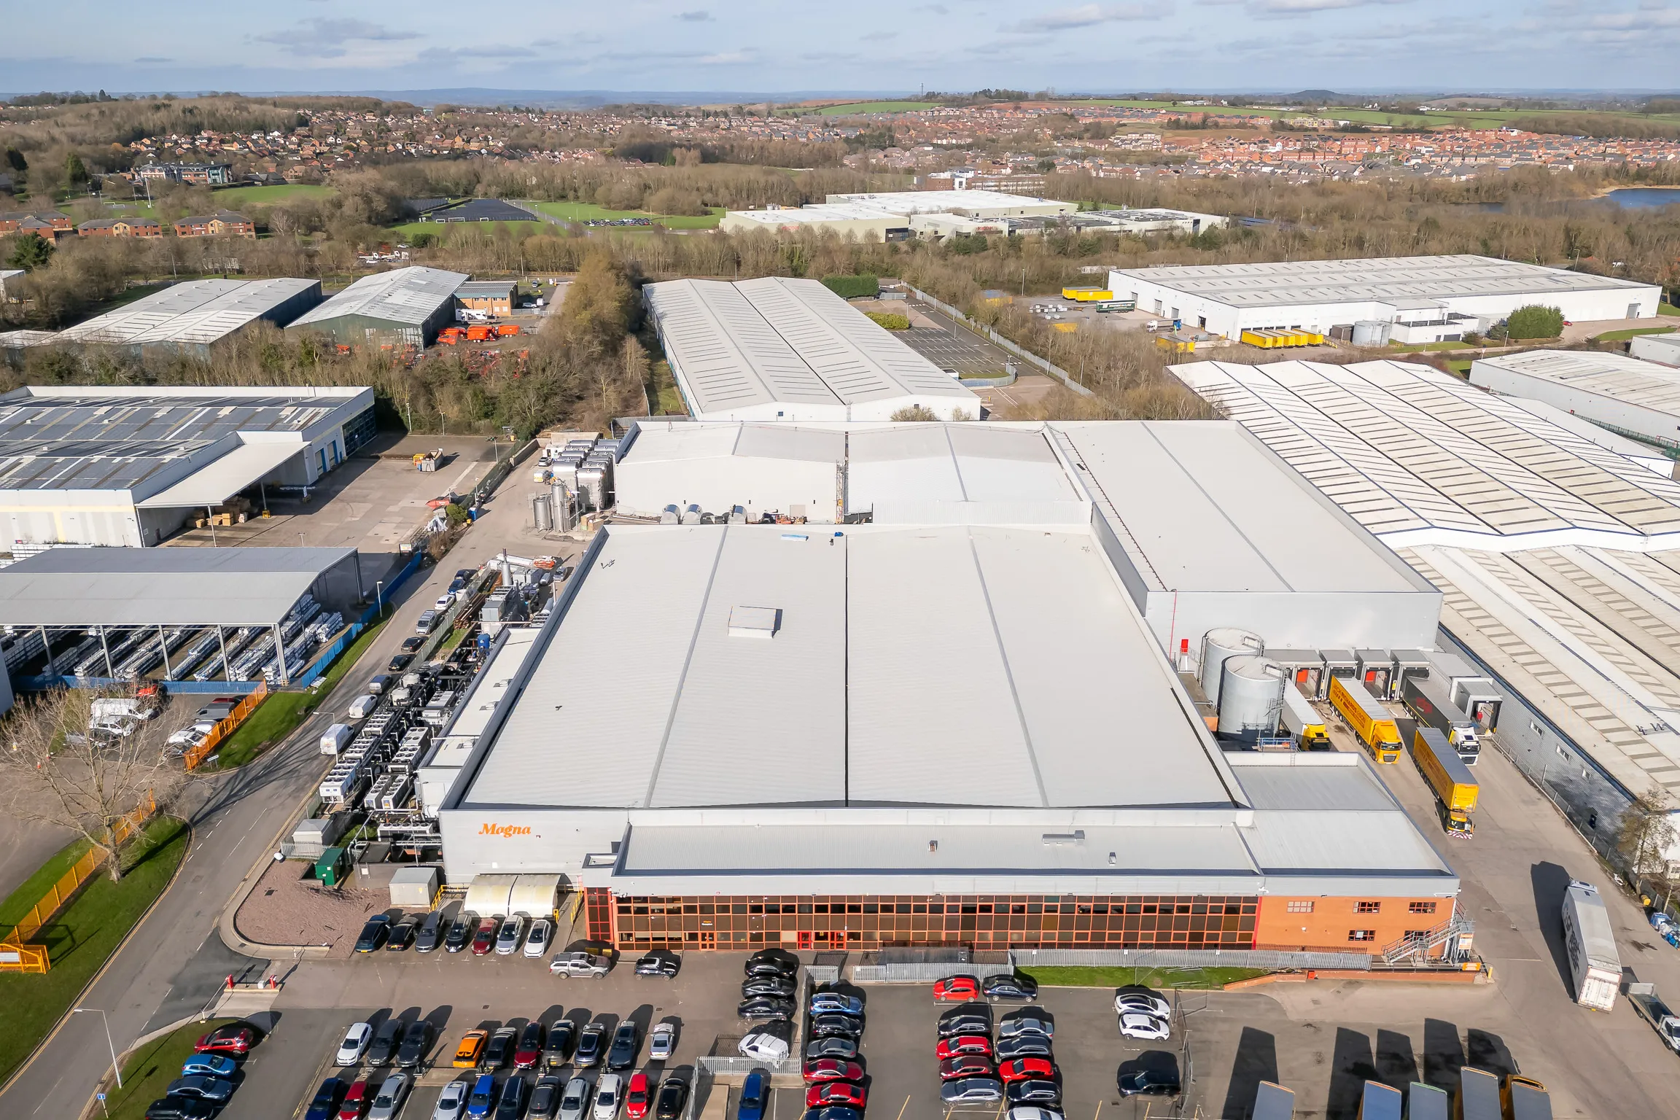
Single and multi-span portal frame structures for manufacturing, storage, logistics and distribution.

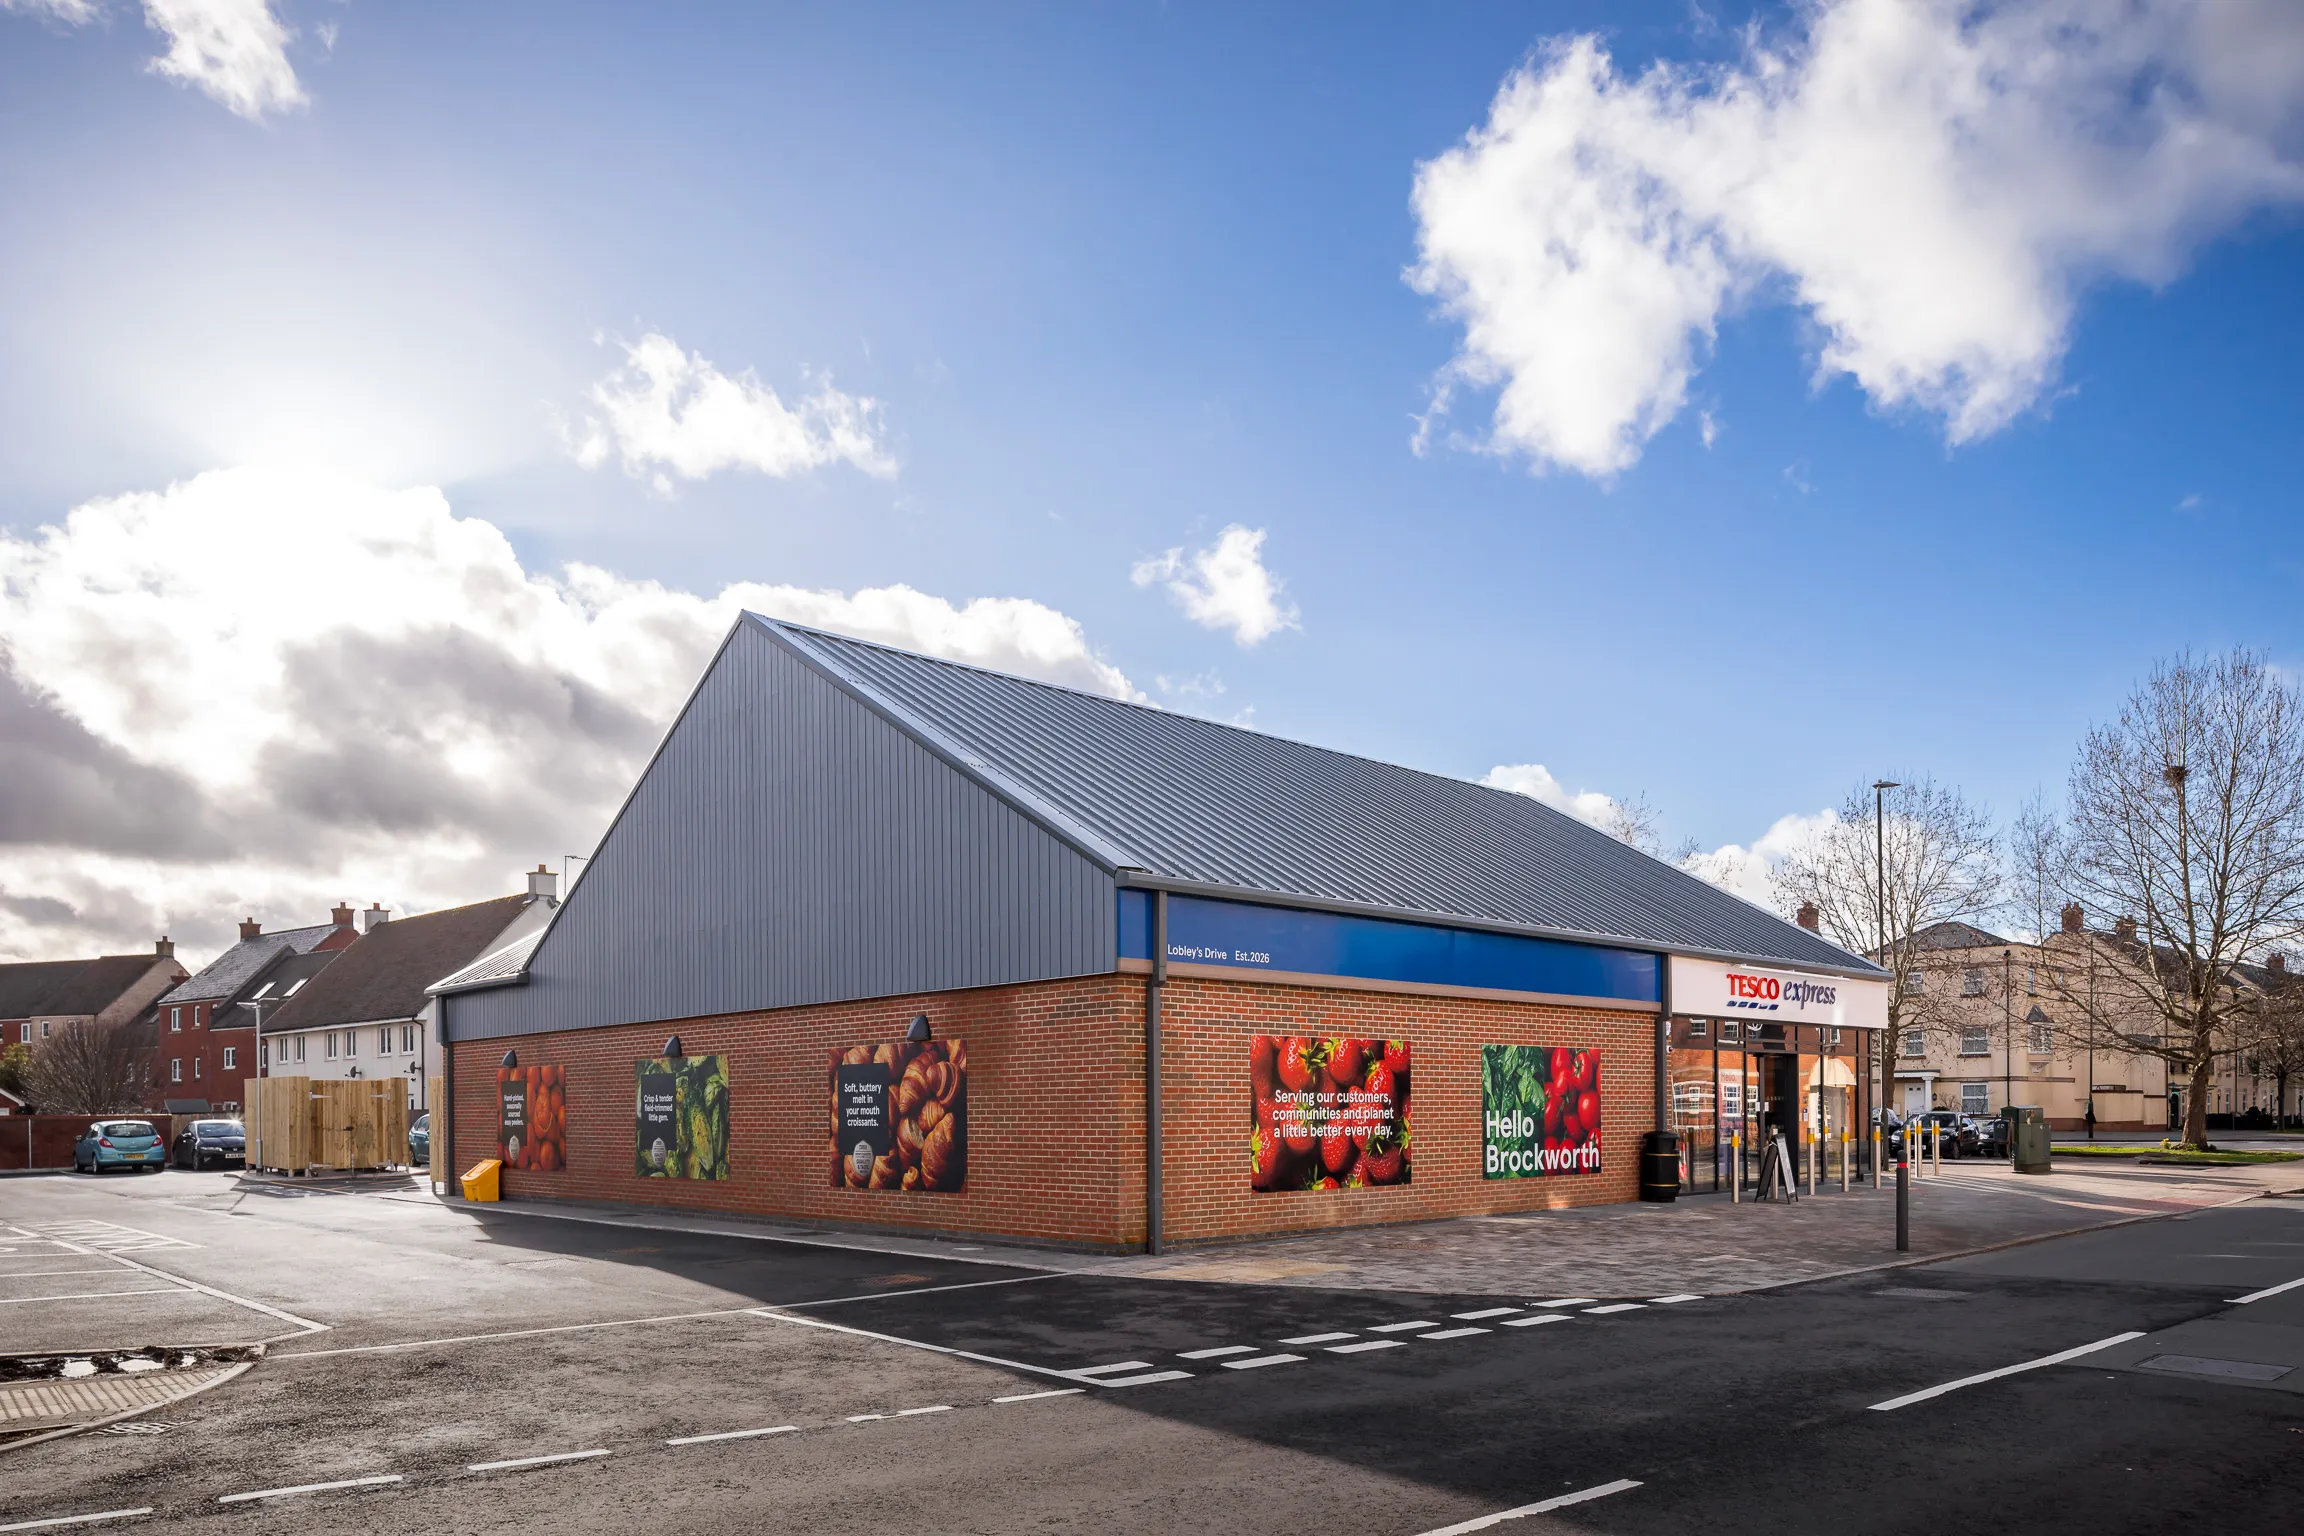
Offices, showrooms and trade counters with a steel frame primary structure, plus grain stores, machinery stores and farm buildings engineered for agricultural loads.

Cost depends on floor area, eaves height, span, cladding specification, foundation complexity and location. As a general guide, a basic single-span portal frame with standard cladding and a concrete floor starts from around £200-£350 per square metre for the building package, excluding groundworks and foundations - contact MSB with your site and floor area for an indicative range before any commitment.
Planning a steel framed building?
Share your site location, floor area and intended use for an indicative cost range.
The Advantage
Because MSB fabricates and erects in-house, one team is accountable from the structural drawings to the finished frame. There is no separate fabricator to chase and no handoff between design and construction.
In-house fabrication
Structural steelwork is manufactured at our Forest of Dean facility, not outsourced to a third party.
One contract from design to handover
A single point of contact throughout, rather than a separate architect, fabricator and builder.
UK-wide delivery
Based in the Forest of Dean, Gloucestershire, with projects delivered across England and Wales.
.webp)
Transport & Logistics
Somerset, UK
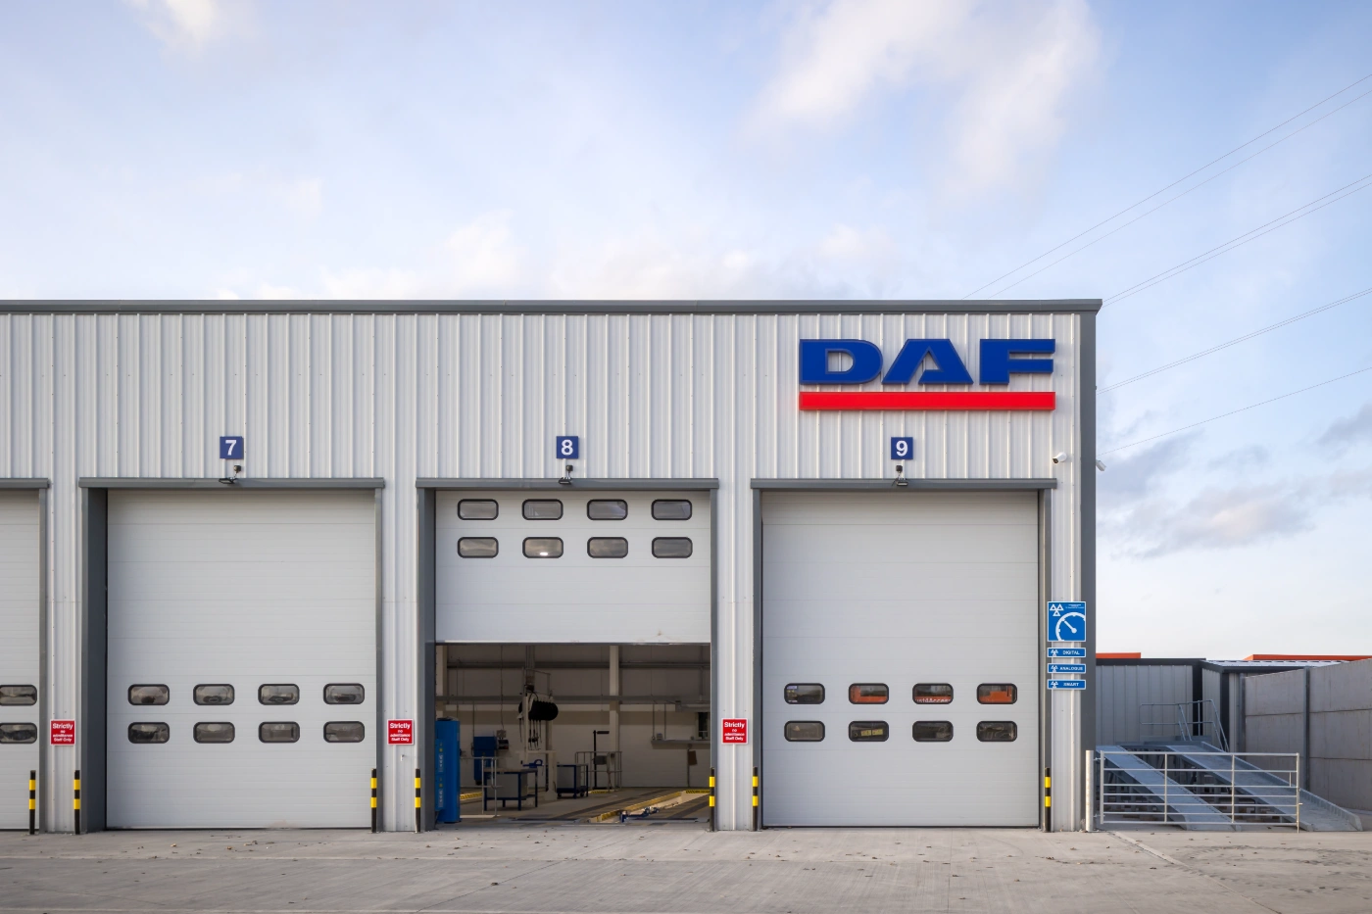
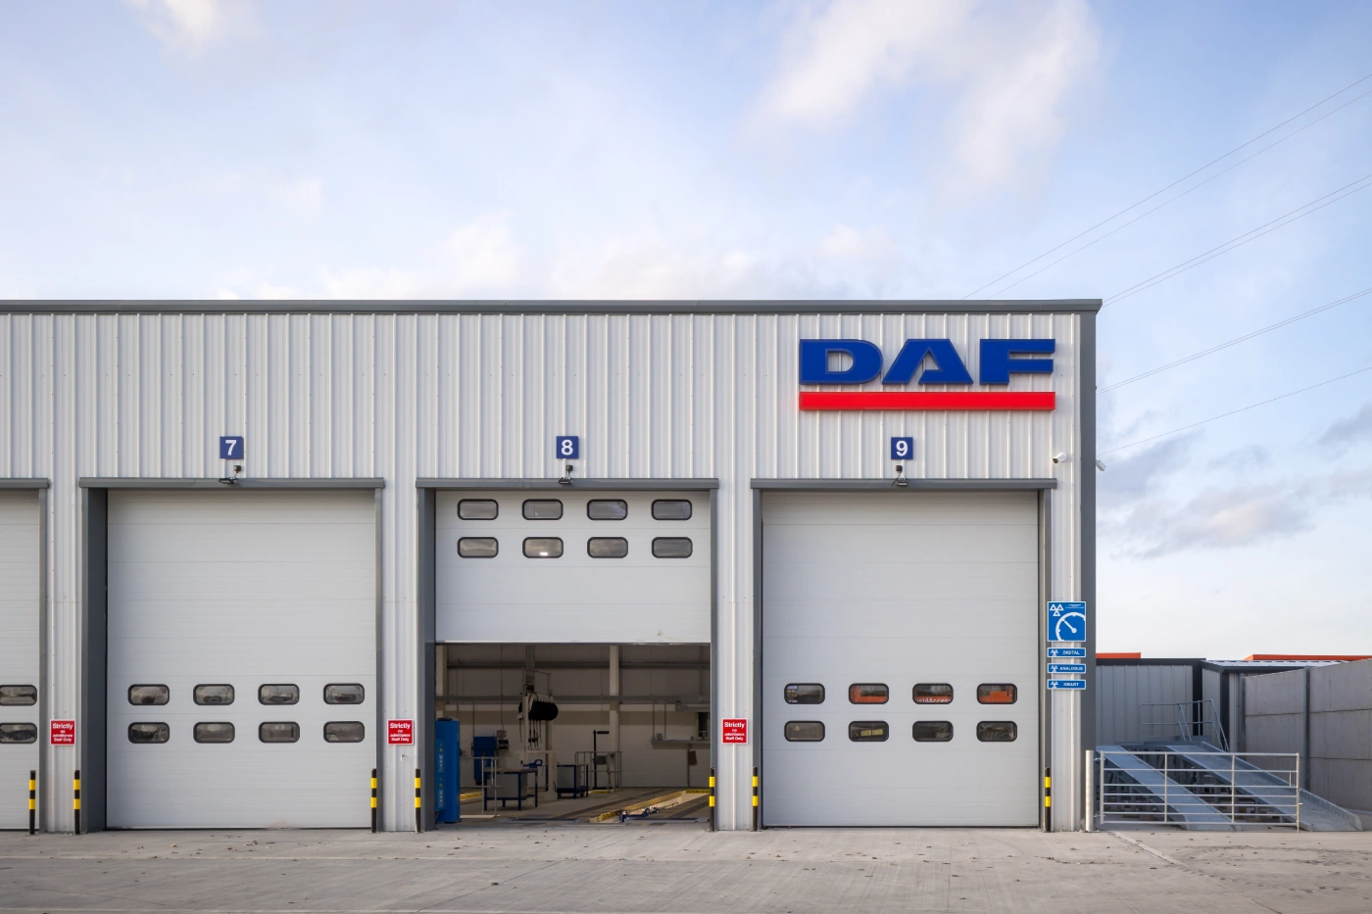
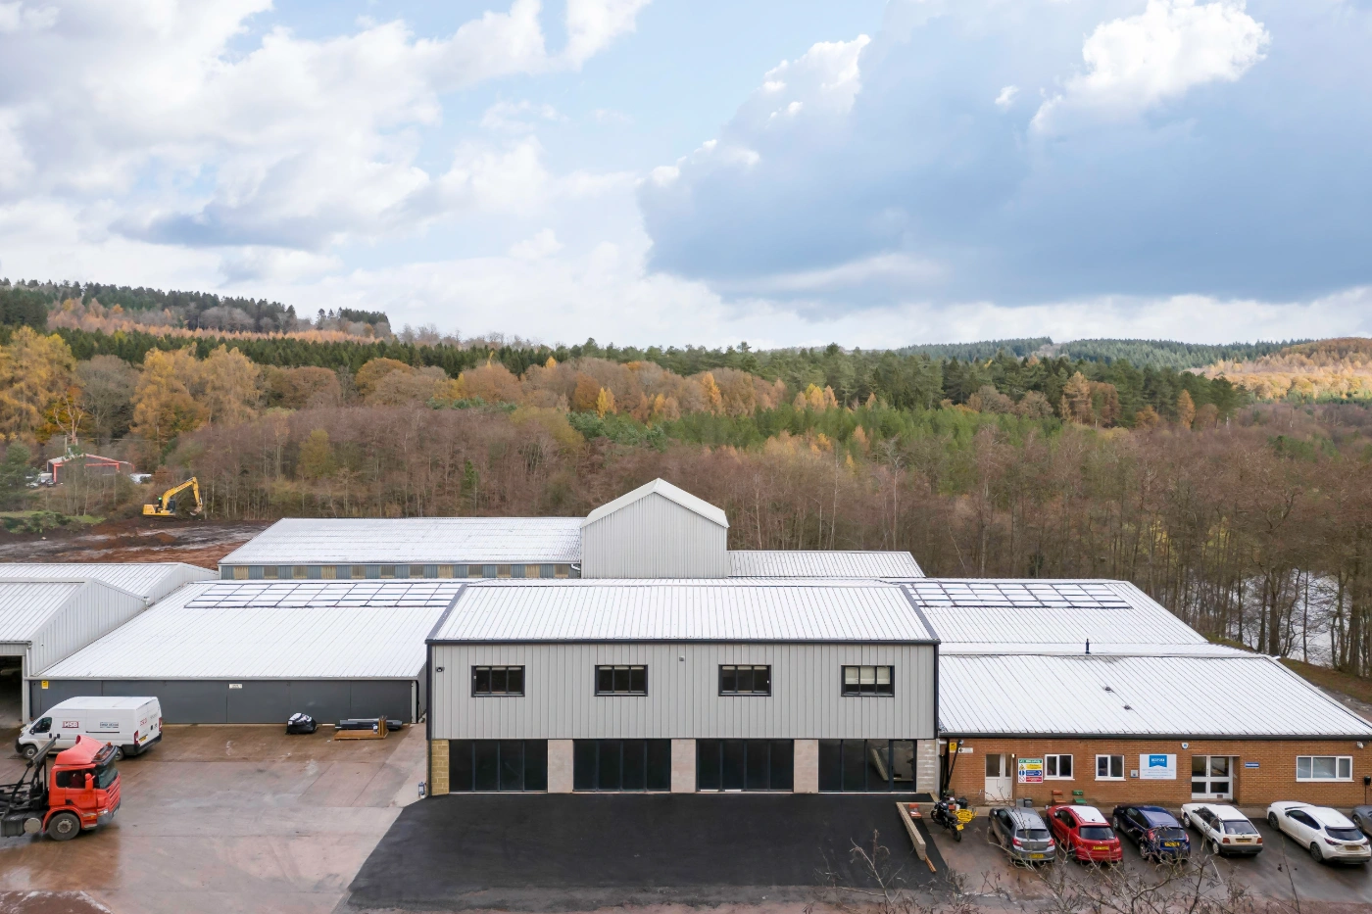
MSB constructed a 20,000 sq.ft. DAF dealership for Ample Power Ltd, completed within an impressive 8-month timeframe
Learn more20,000 Sq.ft
Project size
Commercial & Offices
Private
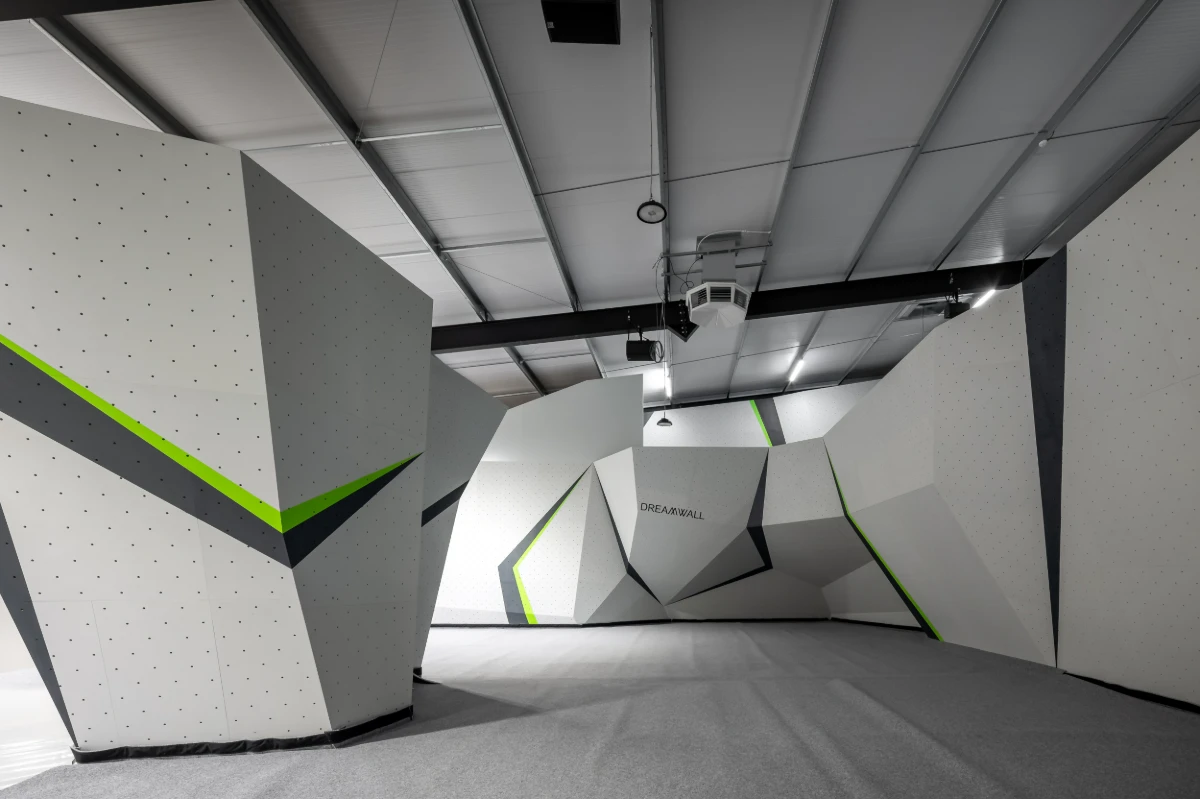
MSB delivered a bespoke two-storey showroom with integrated art and music studios, blending modern design with practical functionality.
Learn morePrivate
Project size
Programme depends on size and complexity. A typical single-storey industrial unit (500-1,000m2) takes around 12-20 weeks from order to handover, including design, fabrication lead time, groundworks and erection.
Most commercial and industrial steel framed buildings require planning permission. Some agricultural buildings may qualify for permitted development depending on the site and size. MSB can advise and manage the planning application.
We build from small agricultural stores to large industrial complexes. Span, eaves height and bay count are engineered to specification, with no fixed maximum size.
Common questions about our steel framed buildings.
A typical single-storey industrial unit (500-1,000m2) takes around 12-20 weeks from order to handover, including design, fabrication lead time, groundworks and erection.
Most commercial and industrial steel framed buildings require planning permission. Some agricultural buildings may qualify for permitted development depending on the site and size. MSB can advise and manage the planning application.
We build from small agricultural stores to large industrial complexes. Span, eaves height and bay count are engineered to specification, with no fixed maximum size.
We work on greenfield, brownfield and extension sites. Ground conditions affect foundation design and cost, and are assessed as part of the feasibility stage.
