






Services
© 2026 MSB Group. All rights reserved.
MSB Group UK is the trading name of MSB Steel Ltd
Created by Just Chill
Industry News
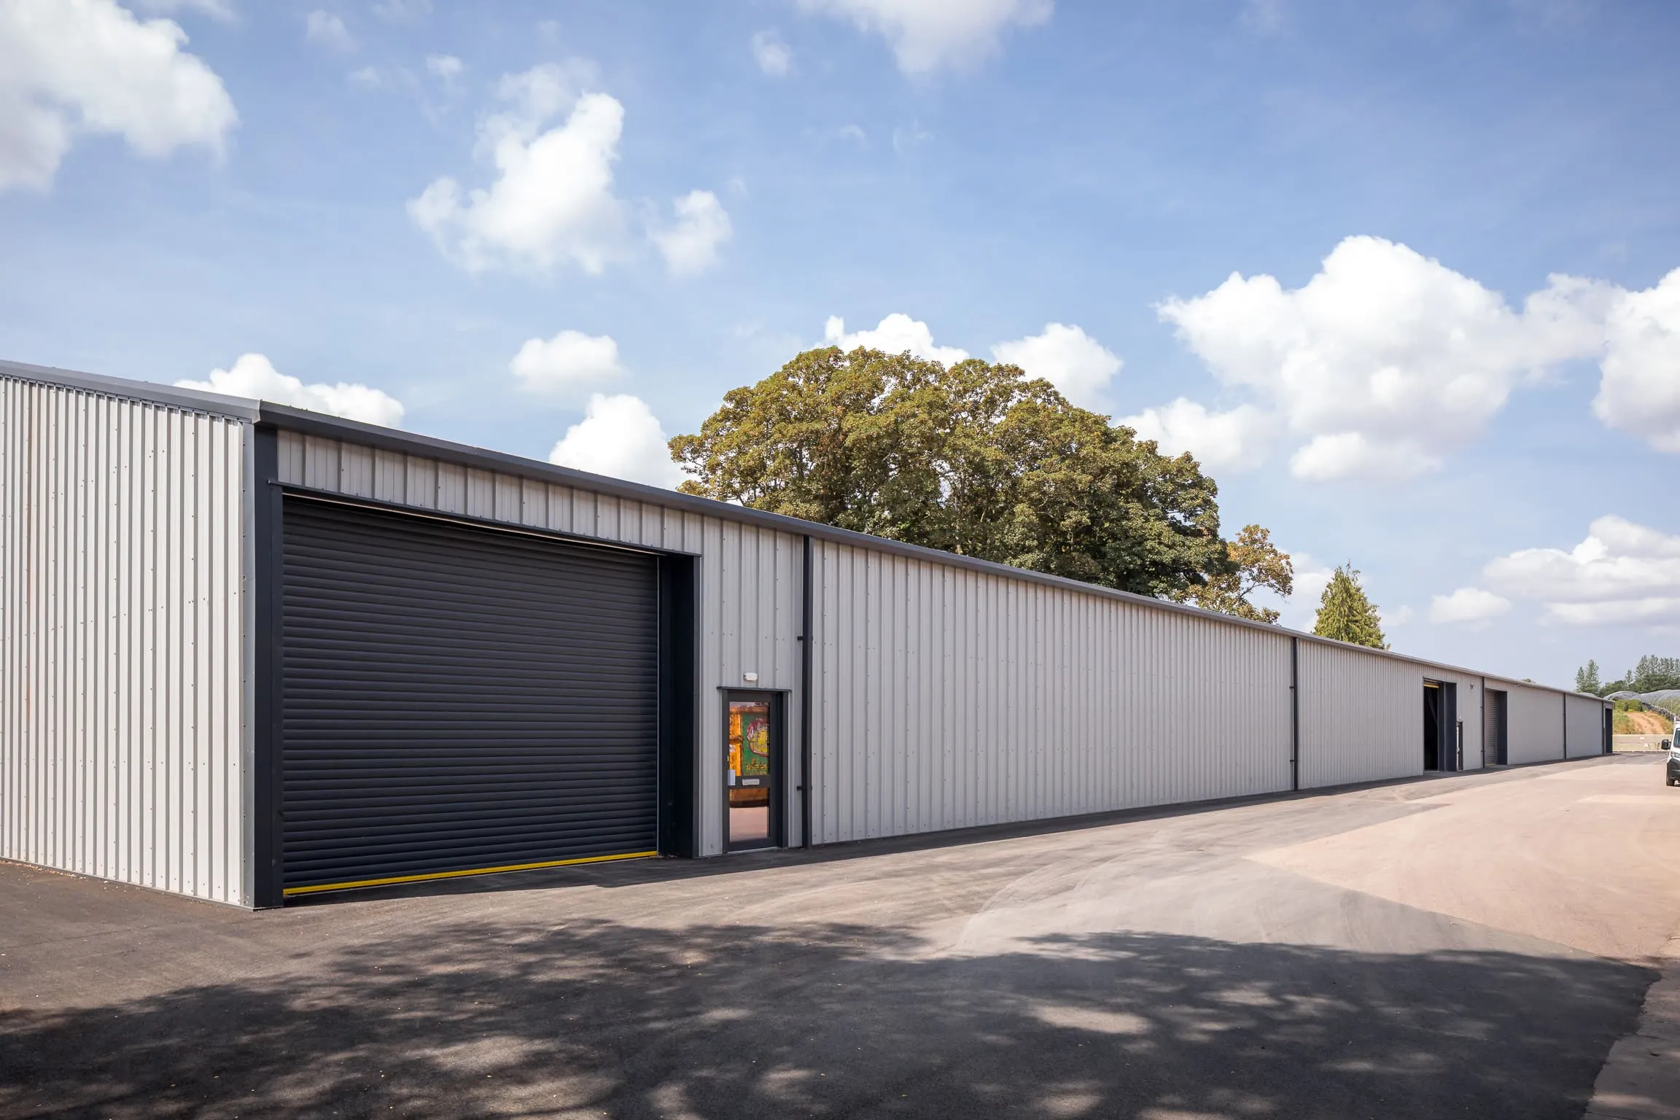
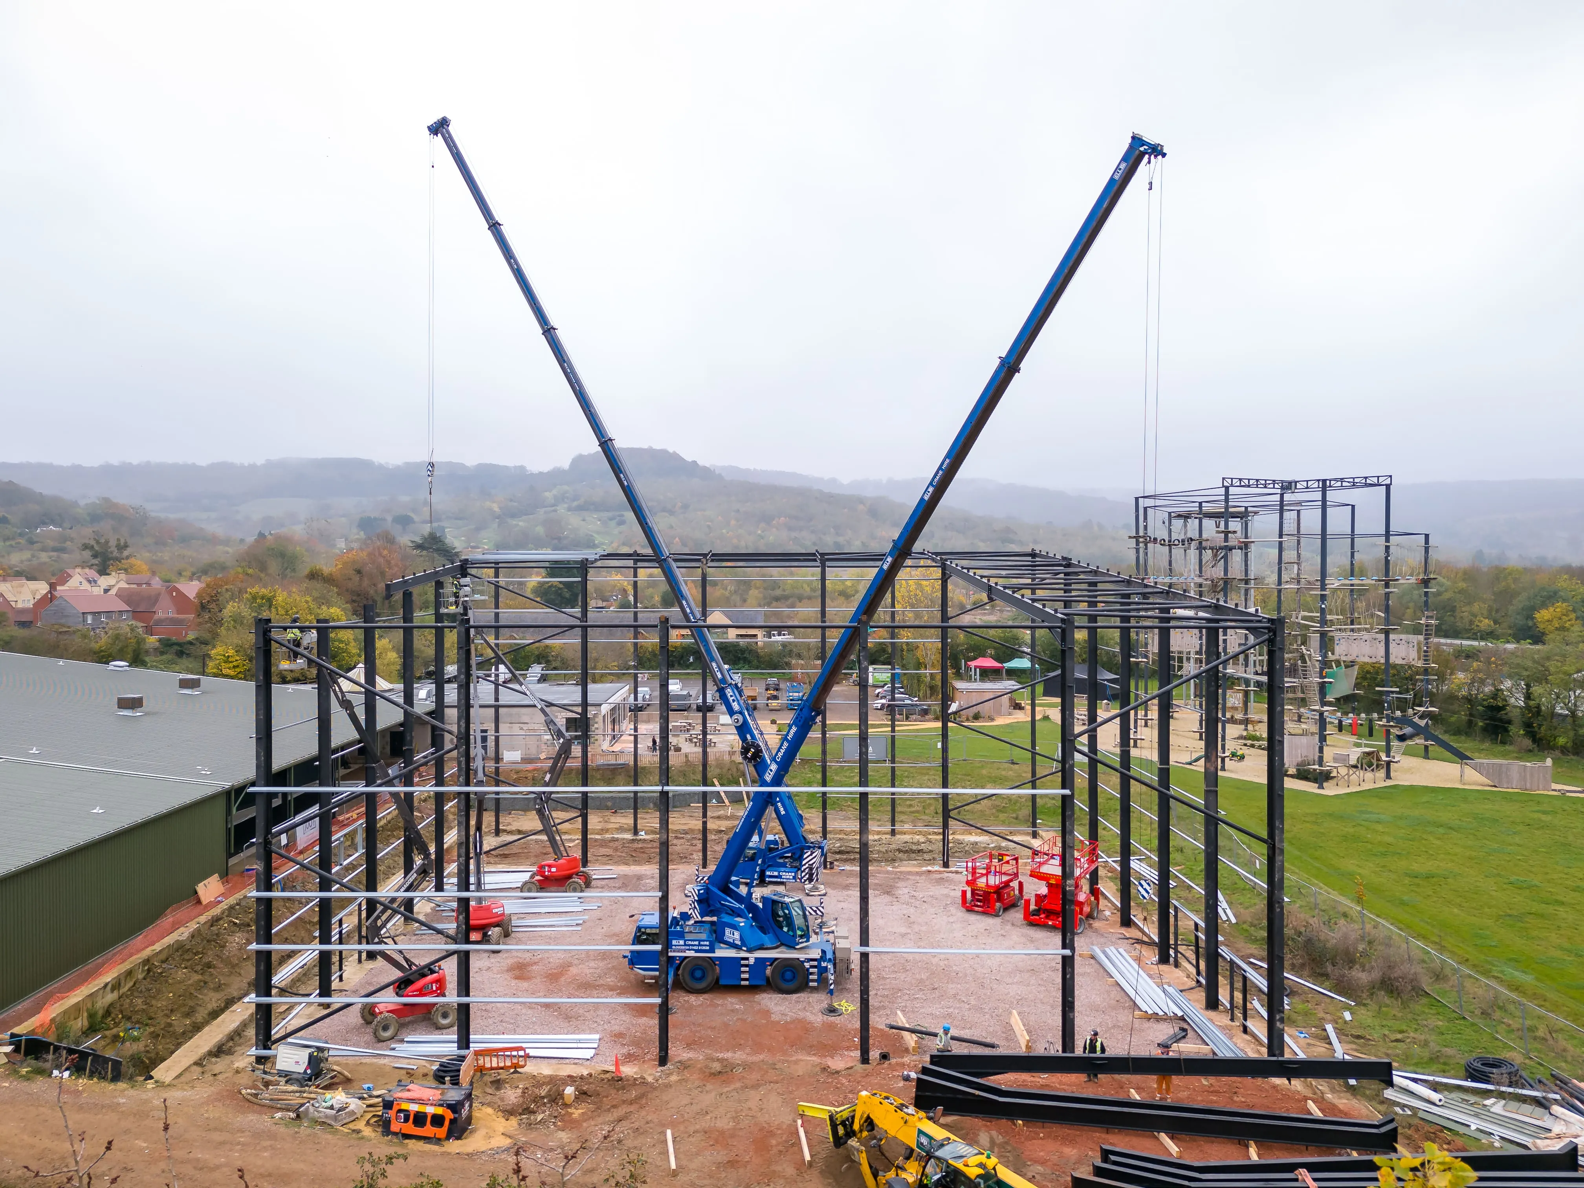
An agricultural steel building constructed by MSB Group UK.
On an agricultural unit of 5 hectares or more, permitted development allows farm buildings of up to 1,500 m² (1,000 m² for livestock) and 12 metres high, often after prior approval. Smaller units can only extend. Anything over the limits needs a full planning application.
In England, many farm buildings can go up without a full planning application under permitted development rights, but the rights have hard limits on size, height, siting and use. This guide sets out those limits as they stand on 12 October 2026, how prior approval works, what Class Q allows, and where a full application is the only route.
Often not, if the building fits within Part 6 of Schedule 2 to the General Permitted Development Order 2015 (GPDO). On an agricultural unit of 5 hectares or more, Class A allows new buildings, extensions and alterations up to set limits. On a unit of 0.4 to under 5 hectares, Class B allows extensions only. Either way, the council may have to approve siting, design and appearance first, and anything over the limits needs a full planning application.
These rules cover England only. Wales, Scotland and Northern Ireland have separate systems. This is a summary for planning your project, not legal advice, so confirm the position with your local planning authority before you commit. The text below follows Part 6 on legislation.gov.uk, as amended by S.I. 2024/579 with effect from 21 May 2024.
Class A permits agricultural buildings, extensions and alterations reasonably necessary for agriculture on the unit, subject to these limits.
For building work, the developer applies to the local planning authority before starting. The authority decides whether its prior approval is needed for the siting, design and external appearance of the building. If approval is needed, a site notice must be displayed for at least 21 days within a 28-day period. Allow for this in your programme, and for the council's response time, before you order steel.
Smaller units can extend existing agricultural buildings, but cannot put up new ones as freely. The main limits are these.
The 10-year removal condition is the one most often missed. If agricultural use of a new building or significant extension permanently ends within 10 years of substantial completion, and no permission for another use is granted within 3 years of that cessation, the building generally has to be removed and the land restored unless the council agrees otherwise in writing. You must also notify the council in writing within 7 days of substantially completing the development under Class A.
The building also has to be used for agriculture. Retail, packing for other farms or exhibiting does not qualify, and a building that is mainly used for those purposes can also lose its exemption from the Building Regulations, covered below.
S.I. 2024/579 raised the ground area limit for Class A from 1,000 to 1,500 square metres and added the 1,000 square metre limit for livestock and engineering works. For Class B it raised the extension limit to 1,250 square metres and the cubic content increase to 25%. The same changes raised Class Q conversions from 5 to 10 homes, as Defra's announcement of the changes explains. If you are reading older guidance quoting 1,000 square metres for all new buildings, it predates these changes.
Class Q lets you convert an existing agricultural building to homes, subject to prior approval. It is a route for conversion, not for new building. The current limits in Class Q are these.
The council can consider transport and highways, noise, contamination, flood risk, whether the location or siting makes the change impractical or undesirable, design and natural light in habitable rooms.
1,500 m²
maximum ground area for a farm building under Part 6 Class A on units of 5 hectares or more (1,000 m² for livestock; in force since 21 May 2024)
10 homes
maximum conversions under Class Q, within 1,000 m² in total and 150 m² per home
Three things are worth separating. The May 2024 changes above are in force. The legislation.gov.uk text we checked on 12 October 2026 shows no later change to Part 6 Classes A and B. And the revised National Planning Policy Framework, published on 17 August 2026, gives substantial weight to the benefits of farm and agricultural modernisation for domestic food production, animal welfare and the environment, according to the NFU's summary. That helps if you need a full application, but it is planning policy, not a new permitted development right. Proposals and consultations are not law until they are brought into force, so check gov.uk before you rely on one.
Planning permission and Building Regulations are separate. Under Class 3 of Schedule 2 to the Building Regulations 2010, a building used for agriculture, or principally for keeping animals, is exempt if no part is used as a dwelling, no point is less than one and a half times its height from a building containing sleeping accommodation, and a fire exit is within 30 metres of any point inside. A building whose principal purpose is retailing, packing or exhibiting is not covered by the exemption. Ask building control before you start if any of these is in doubt.
If the project includes slurry or silage storage, the Silage, Slurry and Agricultural Fuel Oil regulations apply. The government's guidance says a new store needs an expected life of at least 20 years with maintenance, must sit at least 10 metres from inland or coastal waters, and must be notified to the Environment Agency at least 14 days before construction begins. Slurry stores must provide at least 4 months' storage.
These examples are illustrative and apply the limits above. They are not planning advice.
A 1,200 m² machinery and general-purpose store on a 20 hectare unit is within the 1,500 m² limit. But if it sits 15 metres from the nearest classified road, it breaks the 25-metre rule and cannot rely on permitted development. Move it to 30 metres from the road and it can, subject to prior approval of siting, design and appearance.
A 1,200 m² cattle shed on the same unit is over the 1,000 m² limit for livestock accommodation, so it needs either a reduced footprint of 1,000 m² or a full planning application.
A 400 m² extension to a 900 m² shed on a 3 hectare unit would make the extended building 1,300 m², over the 1,250 m² Class B limit, and cubic content could not rise by more than 25%. A smaller extension may fit.
The three routes get confused because they sit in different parts of the same Order. Class A (Part 6) is for new buildings, extensions and alterations on units of 5 hectares or more, with a 1,500 square metre ground area limit, or 1,000 square metres for livestock accommodation and engineering works. Class B (Part 6) is for units of 0.4 to under 5 hectares and covers extensions only, up to 1,250 square metres for the extended building. Class Q (Part 3) is not about building at all: it converts existing agricultural buildings to as many as 10 homes. A farm with a large unit can use Class A for a new shed and, separately, Class Q for an old barn, but each route has its own limits and its own prior approval.
Three checks save the most time. First, confirm the agricultural unit size and that the building is reasonably necessary for agriculture on that unit, because the council can ask. Second, measure from the proposed footprint to the nearest classified road, the nearest protected building and the boundary, since siting limits are where most schemes fail. Third, decide the use now: livestock accommodation carries the lower 1,000 square metre limit, and a change of use later can put a building outside the exemption.
Work through these questions in order. Is the building for agriculture on an agricultural unit? How big is the unit, which decides Class A or Class B? Is the footprint within the limit for its use? Is the site more than 25 metres from a classified road, outside the aerodrome height zone and clear of protected buildings for livestock? Does prior approval apply? If any answer fails, a full application is the route, and the NPPF's weight for farm modernisation helps with it.
We design, fabricate and erect steel framed agricultural buildings and can support the planning route, whether the project falls under permitted development or needs a full application. Our guide price for a basic general-purpose agricultural building is £150 to £250 per m², excluding groundworks, and we confirm a price after seeing the site. See our agriculture and equine page, our steel framed buildings service, and our wider guide to farm buildings. Our cost guide explains what the price includes, and our portal frame explainer shows how span and bays set the footprint.
Send us the use, the size of the unit, the proposed footprint and the nearest road and neighbours through our contact page. We will tell you which route we think applies and give you an indicative budget.
Not always. In England, Part 6 permitted development can cover a new or extended farm building if it meets the size, height and siting limits, and the council may need to approve details first. If the building falls outside the limits, you need to apply.
On a unit of 5 hectares or more, up to 1,500 square metres of ground area, or 1,000 square metres for livestock accommodation and engineering works, and up to 12 metres high. On units of 0.4 to under 5 hectares, an extended building cannot exceed 1,250 square metres.
Yes, if it is really for agriculture, on a qualifying unit and within the Part 6 limits, often after a prior approval step. It must not be within 25 metres of a classified road or used for other purposes.
If agricultural use of a building put up under Class A permanently ends within 10 years of completion and no other permission is granted within 3 years, the building generally has to be removed unless the council agrees otherwise in writing.
No. Class Q covers converting existing agricultural buildings to homes. It is a separate route from building a new farm building.
Buildings used for agriculture or keeping animals are exempt if they meet the Class 3 conditions on dwellings, distance from sleeping accommodation and fire exits. Buildings used mainly for retail, packing or exhibiting are not.
No. This guide covers England only.
Related service
Farm and equine buildings designed, fabricated and erected by one team, with planning support where needed.
