






Services
© 2026 MSB Group. All rights reserved.
MSB Group UK is the trading name of MSB Steel Ltd
Created by Just Chill
Project Completions
.webp)
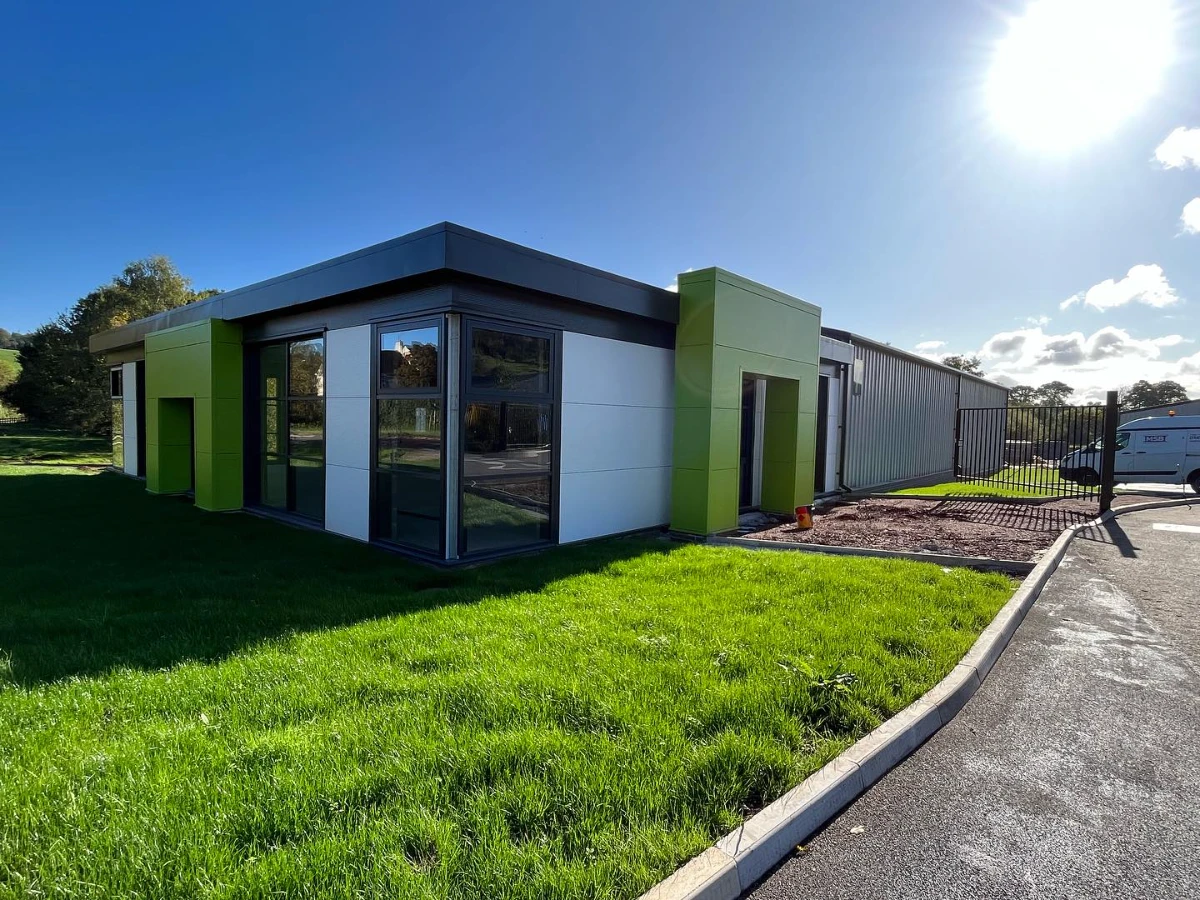
Titan Self Storage in Telford, built by MSB Group.
UK self storage is a large market: the Self Storage Association counts 3,143 stores and 67.5 million sq ft. At Titan Self Storage in Telford, MSB over-clad and fitted out the existing building, then added 10,300 sq ft of new space with fire safety and drainage built in.
What those numbers do not show is how differently the work is procured. A new store on a cleared site is a straightforward steel frame job. An extension to a trading store is a logistics exercise with a building attached, and the two are priced and programmed nothing alike.
The SSA's 2026 annual industry report, prepared with Cushman & Wakefield, puts UK self storage at 3,143 stores, with 67.5 million sq ft of space and turnover of about £1.3 billion. Occupancy averages 74.5%, at an average rate of £27.40 per sq ft.
Two pieces of arithmetic on those figures help with scale. Divide the space by the number of stores and you get about 21,500 sq ft per store, so the 10,300 sq ft we added at Titan is just under half the size of the average UK store. Divide turnover by total space and you get roughly £19 of annual turnover per sq ft across the whole stock, which is lower than the headline rate because the average store is not full. These are our calculations on the report's figures, not numbers from the SSA, and they assume the turnover figure is annual. Actual revenue from a new building depends on how much of the gross area is lettable, the location and the letting pace.
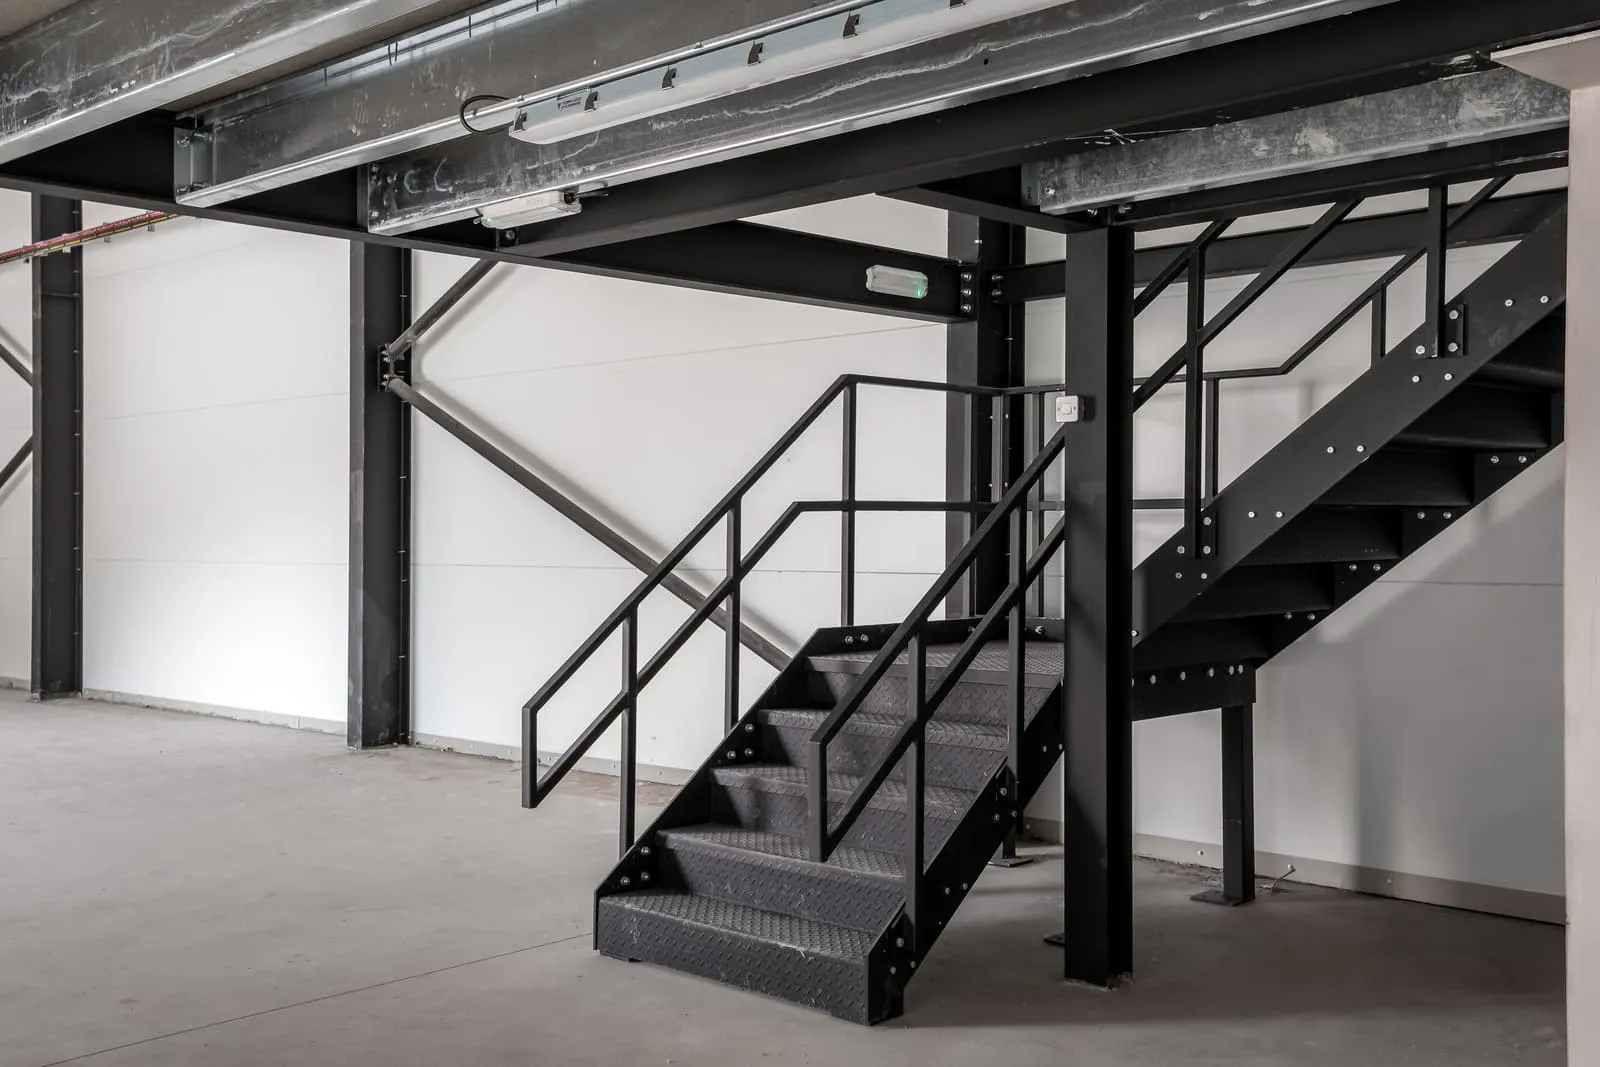
A self storage building is a storage and distribution building with a lot of services packed into it. The shell is usually a steel frame with cladding, and many stores use internal mezzanines to multiply the lettable floor area inside a given footprint. On top of the shell sit the parts that make it safe and saleable: escape stairs, fire detection, drainage, a reception and the electrical and mechanical systems. Our mezzanine floor guide explains the rules that apply to the upper floors.
The first phase worked with a building that was already there. We over-clad the exterior, built a new reception, installed a lift, added a mezzanine and fitted out the building for self storage. Over-cladding gives an older building a new weather skin and a modern appearance without stripping it back, and we explain when that makes sense in our guide to over-cladding versus replacing a roof. For an operator, converting an existing building this way can be quicker than a new build, because the structure is already there and the work is mostly envelope and fit-out.
Phase 2 ran from March 2025 to March 2026. The scope was:
Titan operates other sites too, including Leamington, Littlehampton, Poole and Bridgend. This story covers the Telford site.
3,143
self storage stores in the UK, with about 67.5 million sq ft of space (Self Storage Association, 2026)
10,300 sq ft
of new space added in Phase 2 at Titan, March 2025 to March 2026
Look at the Phase 2 list and a pattern shows. Much of it is not storage space at all. Fire detection, escape stairs, drainage and services are what make a storage building safe to operate, and they are decisions to make early, not at the end. Three points are worth raising with anyone planning a similar project.
Fire strategy comes first. Ask the fire engineer to set out the escape routes and detection before the layout is final, because they decide where walls, stairs and units can go.
Drainage matters more than people expect. A larger roof sheds more water, and attenuation tanks need space, cover and a route to the drain. At Titan, storm water attenuation was part of the extension scope. A tank holds runoff and releases it at a controlled rate so the drains downstream are not overloaded.
Planning needs checking too. In practice self storage is generally treated as a storage and distribution use, class B8, but the council decides, so confirm the use class and any conditions early, especially if you are extending a site that already has permission.
If the store is trading while you build, the programme needs a few extra rules. Keep customer access, parking and loading routes clear and separate from construction traffic. Agree noisy or disruptive operations such as steel erection for times that suit the operator. Plan any shutdown of fire detection or power for short, agreed windows, with cover in place. And give customers notice of what is happening, because a clean, safe site keeps the existing income going while the extension is built.
The Titan job shows both routes in one site. An extension adds lettable space next to an operating business, which brings the same live-site planning as any building work beside a working client, and the existing building's services have to be integrated, as the full mechanical and electrical integration at Titan shows. A new build gives a clean layout and fewer constraints but starts without the existing customer base. In both cases the structure is the easier part. Fire, drainage, access and services take the planning time.
We have no published UK per square foot cost for self storage that we can stand behind, and every site differs, so we do not quote one here. The best route to a realistic number is to take your footprint, the number of storeys and mezzanines and the fit-out standard to a contractor for a priced breakdown. Our warehouse cost guide explains how the shell cost is built up, because the structure of a self storage building is a warehouse structure. Fit-out items such as internal units, access control, fire systems and reception sit on top of that shell price.
The SSA figures are useful when deciding what to build. The SSA reports that container storage accounts for 40% of new store openings. Internal stores are what a steel framed building delivers: a weathertight, heated or ventilated shell with units, corridors and a reception. Container sites use a different model with a smaller building footprint. For a developer or an operator expanding an existing site, the choice affects the planning route, the fire strategy and the amount of structure to build, which is why we ask for the intended unit mix and the number of floors at the first conversation.
Floor area is what a store sells, so adding a second level inside a tall shell can raise the lettable area without a bigger footprint. Both phases at Titan included mezzanine floors. A mezzanine in a storage building brings its own questions about loading, fire escape and the building regulations, which we set out in our guide to mezzanine floors.
Ask what use class applies and whether the site already has permission for the footprint. Ask the fire engineer for a strategy before layout is fixed. Ask how much of the gross area will be lettable once stairs, corridors and plant are taken out, because that drives the return. Ask how drainage will be handled and where an attenuation tank would go. And ask the contractor who will act as principal contractor and how they plan to work if part of the site is trading. Our Magna case study shows how that works on a live factory.
We design, fabricate and erect steel framed buildings, and can take a self storage project from the structure to the fit-out. Read the Titan project page, see our self storage work or our steel framed buildings service, or contact us through our contact page.
The Self Storage Association's 2026 report counts 3,143 stores covering about 67.5 million sq ft.
Dividing the SSA's total space by its store count gives an average of about 21,500 sq ft. Sites vary a great deal, and container-based stores are generally smaller than purpose-built internal ones.
Usually, yes. It is generally treated as class B8 storage and distribution, but the council decides, and an extension may be subject to conditions on the existing site. Check early.
Often, yes. At Titan we over-clad the existing building, added a reception, a lift and a mezzanine, and fitted it out. The structure, fire strategy and drainage all need checking first.
The SSA's 2026 report gives 74.5% average occupancy, at an average rate of £27.40 per sq ft.
Related service
Design, fabrication and erection of steel framed buildings for storage and industrial use.
